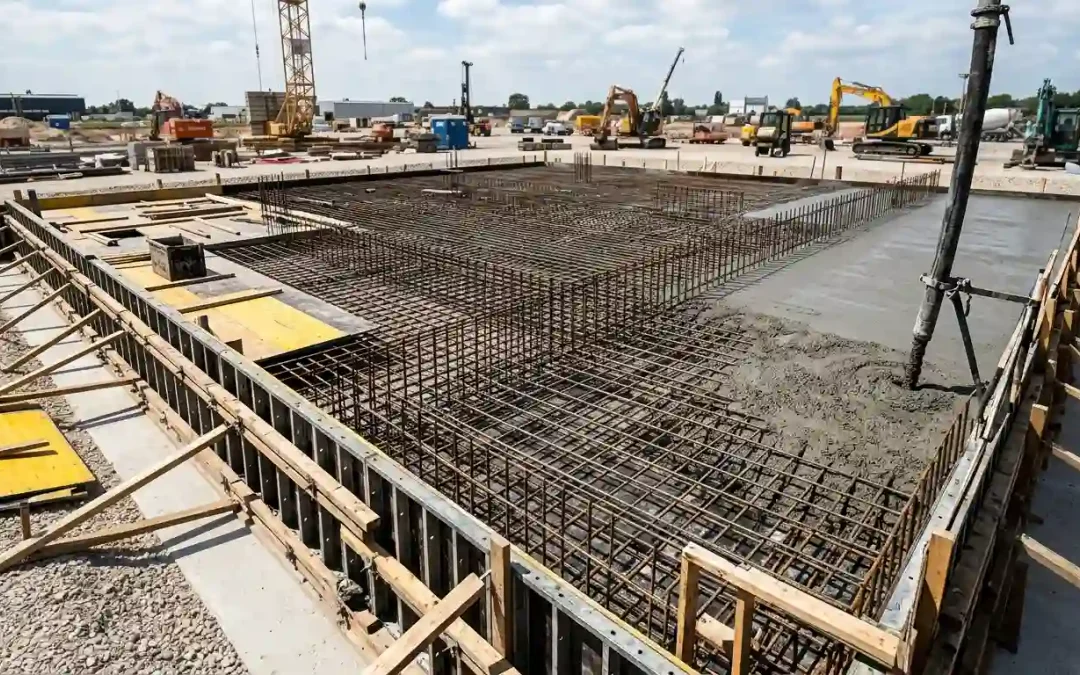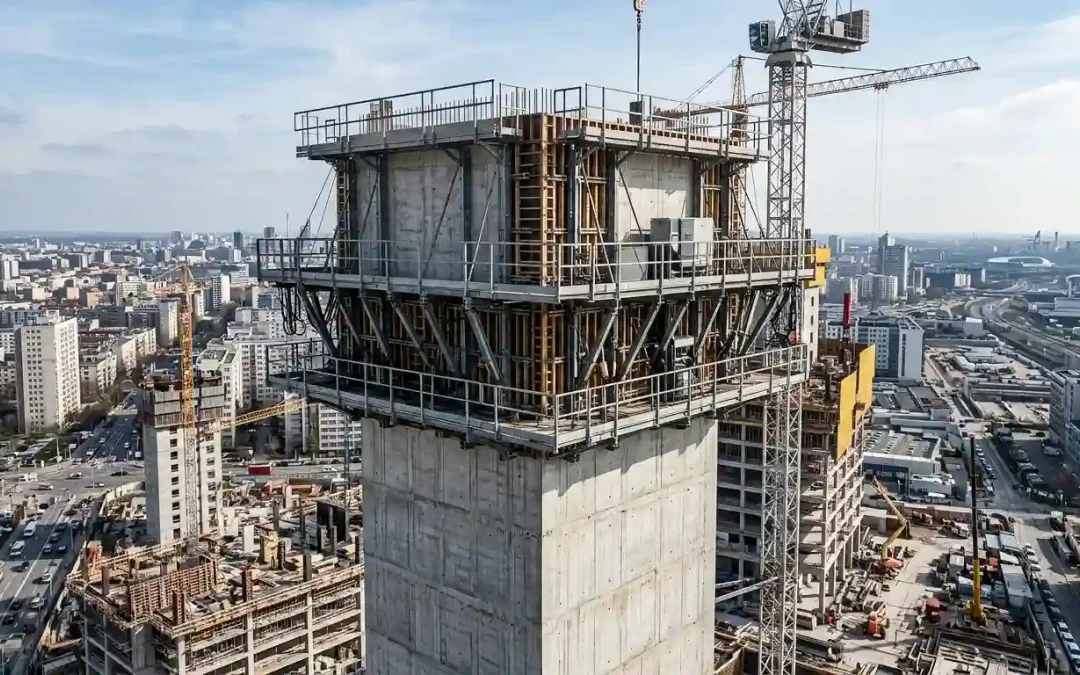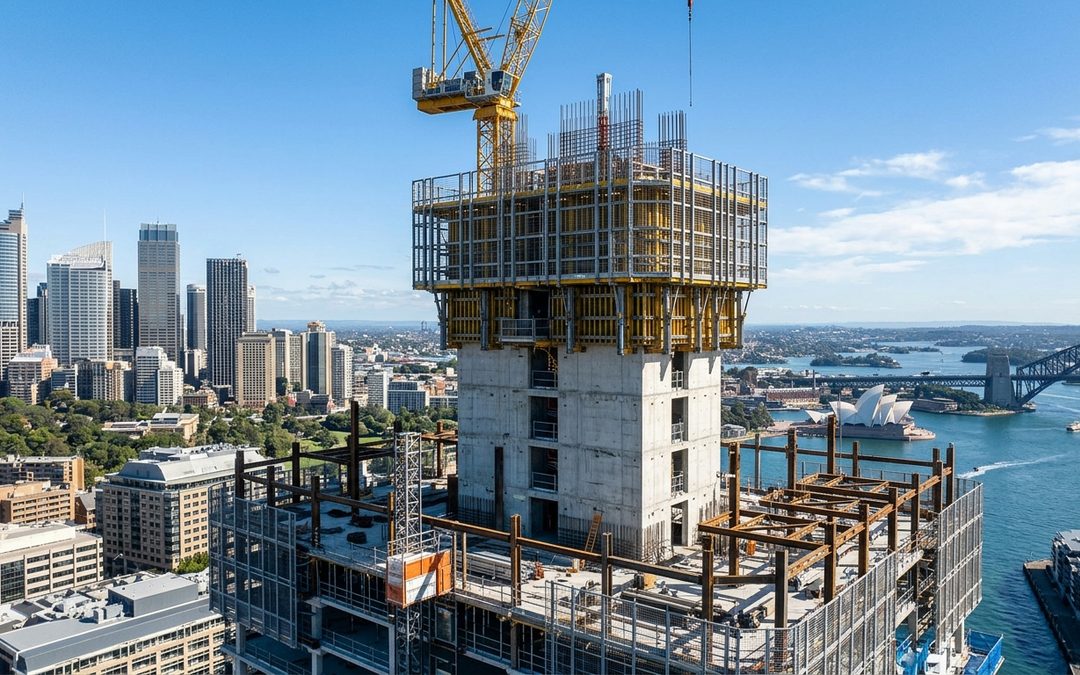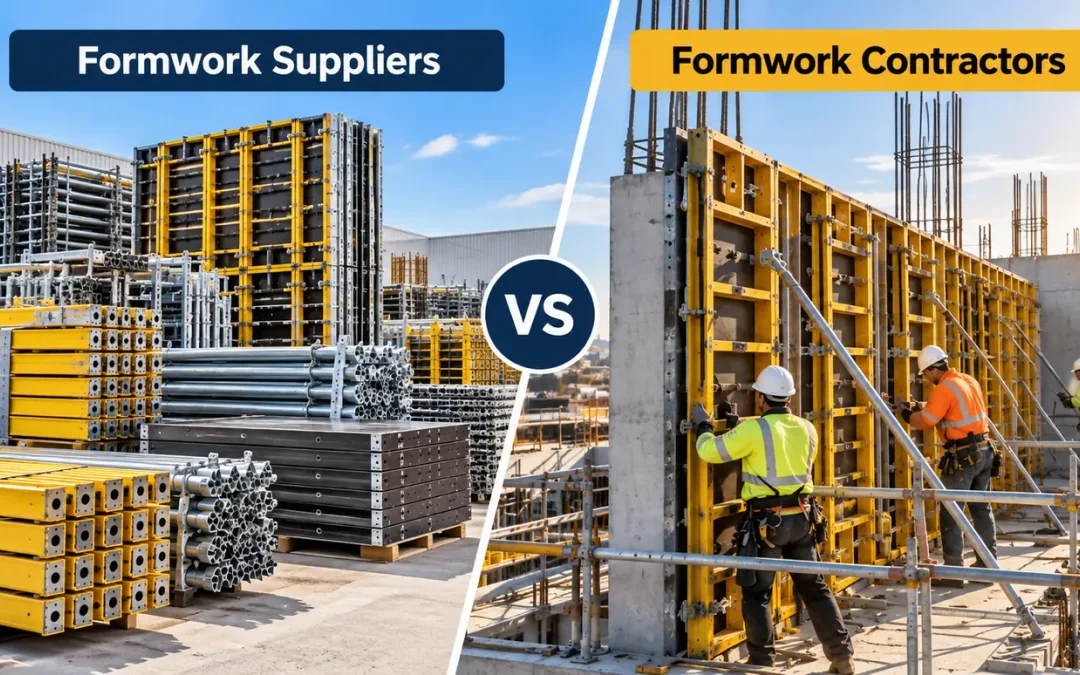
FRP means Form, Reo and Pour — formwork and its temporary works, reinforcement fixing, and concrete placement, delivered as one structural package. Most FRP contractors first see a project at tender, when the drawings are developed and many of the decisions driving formwork cost have already been made.
This guide covers what a design-stage buildability review examines, how early contractor involvement (ECI) works, and how to scope and pay for it.
Key takeaways
- Formwork cost is largely a design outcome. Floor plates, column geometry, transfer structures and finish classes are usually set before tender.
- A buildability review only works while the design can still move — during design development, not after documentation.
- Repetition is the biggest formwork lever. Consistent geometry lets systems cycle and crews build rhythm.
- Buildability advice is not a redesign. The design and engineering team reviews and approves every proposed change.
- ECI is not automatically free. Agree scope, deliverables and fees before the review starts.
What is a buildability review?
A buildability review is a structured look at the design, by people who build it, to find where reasonable design or detailing decisions could make the structure easier, faster or more economical to construct. For the formwork package, it tests the drawings against how the structure will actually be formed, reinforced, poured, stripped and cycled.
A constructability review is broader, covering methodology, access, sequencing, temporary works and logistics. Research through the CRC for Construction Innovation describes constructability as linking design and construction, noting that early planning and design decisions are difficult and costly to change once construction begins.
Neither review exists to redesign the project for the builder’s convenience. Design optimisation looks for options that keep structural performance, architectural intent and specification intact while simplifying construction. Cutting cost at the expense of those requirements is not optimisation.
Why formwork costs are often locked in before tender
At tender, a formwork contractor is pricing a structure, not shaping it. The number of unique floor plates, column sizes, transfer levels and finish requirements is already drawn, and each carries a formwork consequence: more bespoke forms, fewer reuses, longer cycles, more temporary works.
Changing that at tender means redesign, re-documentation and re-approval. Earlier, the same change might be one conversation between engineer, architect and builder. Safe Work Australia’s Code of Practice for safe design of structures makes the same point for safety: construction risk is best addressed while design choices are still open.
Which design decisions increase formwork cost on a concrete building?
None of these is wrong in itself — many exist for sound structural or architectural reasons — but each is worth understanding early.
| Design decision | Potential formwork impact | What to review early |
| Floor plates or dimensions changing between levels | Less repetition; decks and edge forms modified level by level | Can geometry be standardised where structurally and architecturally appropriate? |
| One-off column geometry | Bespoke forms with limited reuse | Can sizes or shapes be rationalised? |
| Transfer structures | Heavy falsework, extended propping, slower cycles | Can the transfer be simplified where engineering allows? |
| Finish classes above requirements | Higher-grade form faces, more workmanship and make-good | Does the surface finish class match intended use? |
| Late penetrations and cast-ins | Rework, reo trimming, delayed pre-pour inspection | Can services be coordinated before formwork fabrication? |
| Details extending stripping or backpropping | Longer form retention, more props through lower levels | Can detailing or sequence support earlier stripping within engineering limits? |
| Late design changes | Rework after systems or materials are selected | When is geometry frozen, and who approves later changes? |
How can design reduce formwork cost?
Design reduces formwork cost mainly by increasing repetition and reducing one-off work:
- Standardisation. Consistent floor plates and column dimensions let the same formwork systems cycle floor after floor. Reusable modular systems reward repetition more than any rate discount.
- Cycles, stripping and backpropping. Predictable stripping makes the cycle reliable. Falsework and backpropping, designed and certified under AS 3610 and Safe Work Australia’s formwork guidance, follow the structural design.
- Labour, craneage and material handling. Bespoke elements take more lifts, handling and skilled labour per square metre.
- Reo and pour. Formwork decisions shape the steel fixing sequence and realistic concrete pour sizes — which is why Form, Reo and Pour are best reviewed together.
- Sequencing. A design that supports a clean form, reo and pour sequence improves programme certainty.
These are considerations, not universal design rules. Recommendations must work within the structural design under AS 3600, architectural intent, specifications, safety and building requirements, programme, contract and project constraints — and the appropriate design and engineering team must approve any change.
What early contractor involvement means
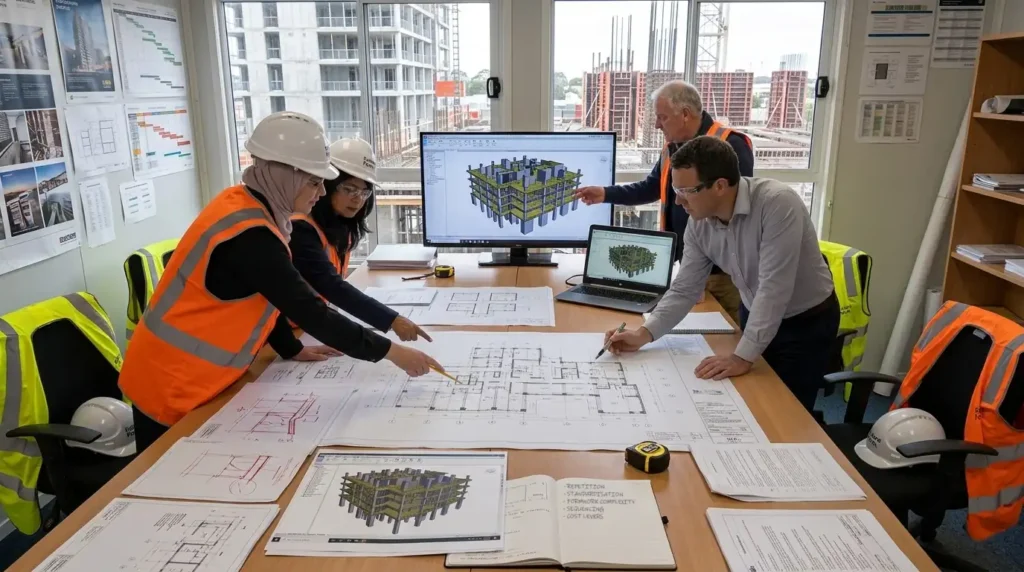
Early Contractor Involvement (ECI) brings contractor knowledge into design before procurement or construction. For an FRP package, that might mean reviewing drawings and structural layouts, identifying repetition and one-off elements, discussing formwork systems and sequencing, flagging temporary works and programme constraints, raising coordination issues and developing recommendations for the design team.
It is not automatically free. The NSW Construction Leadership Group’s Procurement Methods Guidelines note that in its ECI model the contractor is paid a fee for the ECI phase. Trade-level arrangements vary, so plan for a commercial agreement.
How to scope and price a buildability review or ECI engagement
A design-stage review is only as useful as its brief. Agree these points first:
| Scope item | What to agree |
| Documents and design stage | Which drawings, models and revisions; schematic or developed design |
| Inclusions and exclusions | Formwork only or the full FRP package; whether temporary works design is excluded |
| Review iterations | How many rounds, and what triggers another |
| Deliverables | Marked-up drawings, a buildability report, a recommendations register |
| Status of advice | Advisory only, or part of a later subcontract scope |
| Meetings and coordination | Workshops, design team attendance, response timeframes |
| Fees and extra work | Fixed fee or hourly rate; how redesign requests are treated |
Recommendations go to the design team as observations, not instructions; the engineer and architect decide what is adopted, and the register records it. The Construction Work Code of Practice sets the same expectation on site: consult, cooperate and coordinate.
Worked examples of design-stage buildability
These examples are qualitative; outcomes depend on the project.
1. Standardising floor plates. Typical levels differ slightly as balcony edges and set-downs shift. If architect and engineer can align some of them, table forms and edge formwork cycle unchanged — less modification labour and a steadier deck cycle.
2. Rationalising column geometry. Columns change size every few levels, with several one-off shapes. Fewer size steps, subject to structural checks, means more form reuse, fewer crane lifts and less handling.
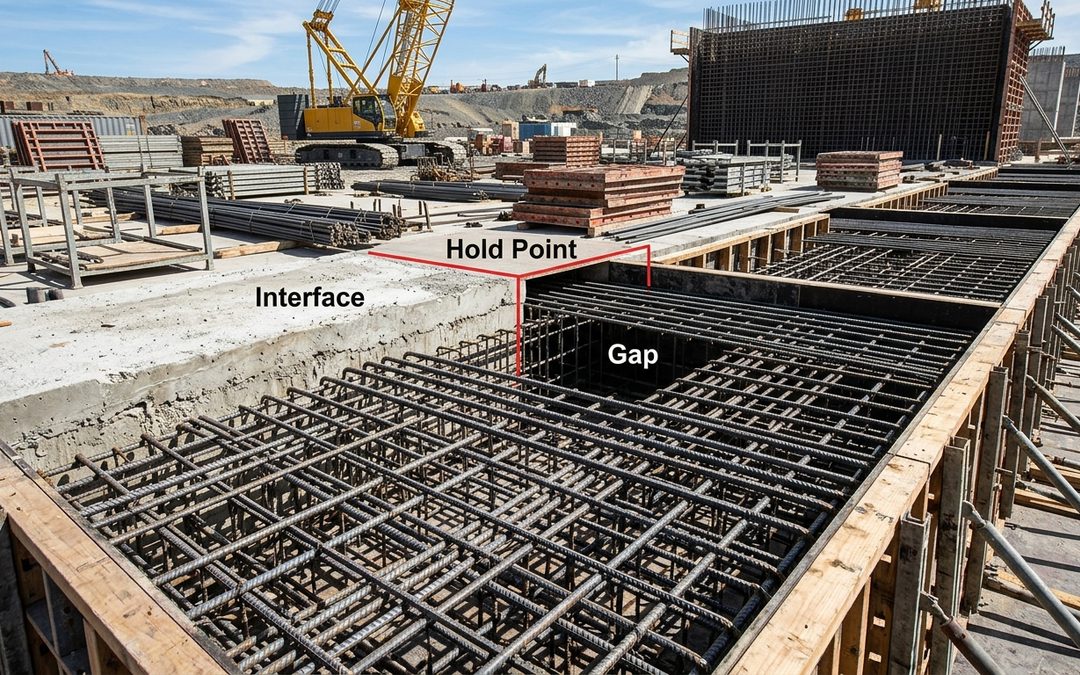
3. Coordinating penetrations early. Services penetrations are expected after formwork design is complete. Bringing a coordination hold point forward, before fabrication, reduces reo trimming, re-forming and delayed pre-pour inspections.
How Future Form can help
Future Form delivers integrated FRP solutions, self-performing formwork, jumpform, high strutting and concrete works. Our team engages early with engineers, builders and developers to provide constructability insights and digital modelling, from reinforcement layouts to pour sequencing — reviewing drawings early and raising buildability issues while they are still inexpensive to solve.
That means a practical second look at standardisation, repetition, formwork methodology, detailing, structural sequencing, temporary works and construction interfaces. The chain runs design → buildability review → formwork methodology → programme → pricing → construction; influence the first link and every later one starts better.
We recommend agreeing the scope, deliverables and commercial basis of any design-stage review before it starts, and we’re happy to talk through what that looks like for your project. Behind that sits over 20 years in the industry, an experienced team, ISO 9001, ISO 45001 and ISO 14001 certified systems, major projects, and Future Form Civil for infrastructure. Our guide to FRP coordination for large-scale projects is a good next read.
Frequently asked questions
1. What is a buildability review?
A design-stage check, by people with construction experience, identifying where design or detailing could make a structure easier, faster or more economical to build without compromising engineering, architectural, safety or specification requirements.
2. How can design reduce formwork cost?
Mainly through repetition: consistent floor plates, standardised columns, simpler geometry, finish classes matched to use and early penetration coordination, so systems cycle with less modification, labour and crane time.
3. How does early contractor involvement reduce structural formwork cost?
By bringing construction knowledge into design while geometry, sequencing and detailing can still change. ECI creates the opportunity for savings; it does not guarantee them.
4. When should a formwork contractor be involved in the design process?
During design development, before documentation is finalised. Tender-stage input still helps pricing and methodology, but most cost drivers are harder to change by then.
5. How is a buildability or ECI engagement normally scoped?
In writing, before work starts: documents and design stage, inclusions and exclusions, iterations, deliverables, advisory status, meetings, response times, fees and treatment of extra work. Our guide to choosing an FRP contractor covers what to test next.
6. Can Future Form provide design-stage buildability input?
Yes. Future Form engages early with engineers, builders and developers to provide constructability insights and digital modelling, from reinforcement layouts to pour sequencing. With over 20 years in the industry and projects across NSW, the ACT and Queensland, our team can review standardisation, repetition, sequencing and formwork complexity — with the scope and commercial basis agreed before any review starts.
Shape the structure before you price it
Every structural package is priced twice: once in the design, and again at tender. The first price is set by floor plates, column schedules, transfer levels and finish classes; the second can only follow it. That is why buildability belongs in design development, where builders, engineers and FRP contractors can test options while they are still inexpensive to adopt — with engineering, architecture and safety deciding what is taken up.
If you have a structure in design or a package heading to market, speak with a Future Form expert about a design-stage buildability review, or start with our complete guide to Form, Reo and Pour.
The cheapest formwork change is the one made before anyone draws the formwork.