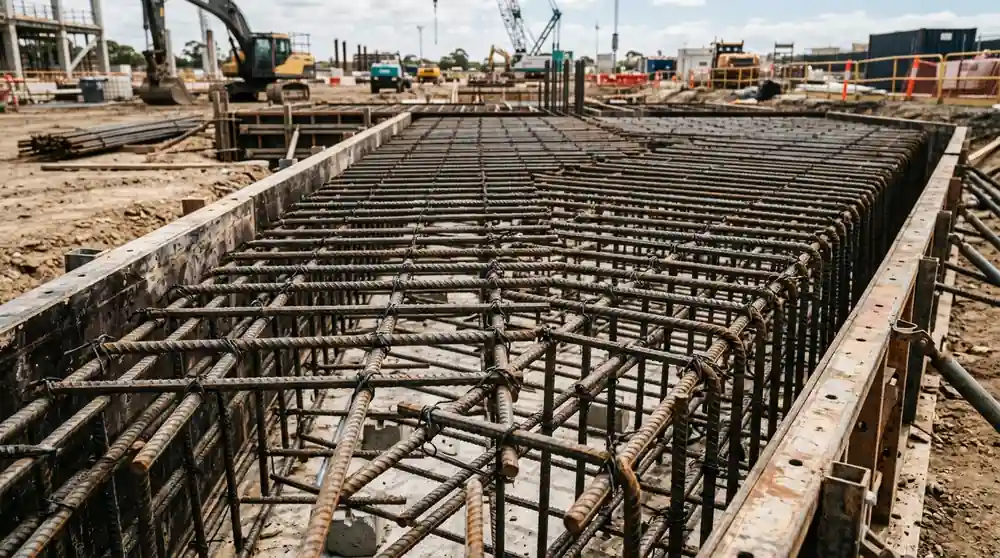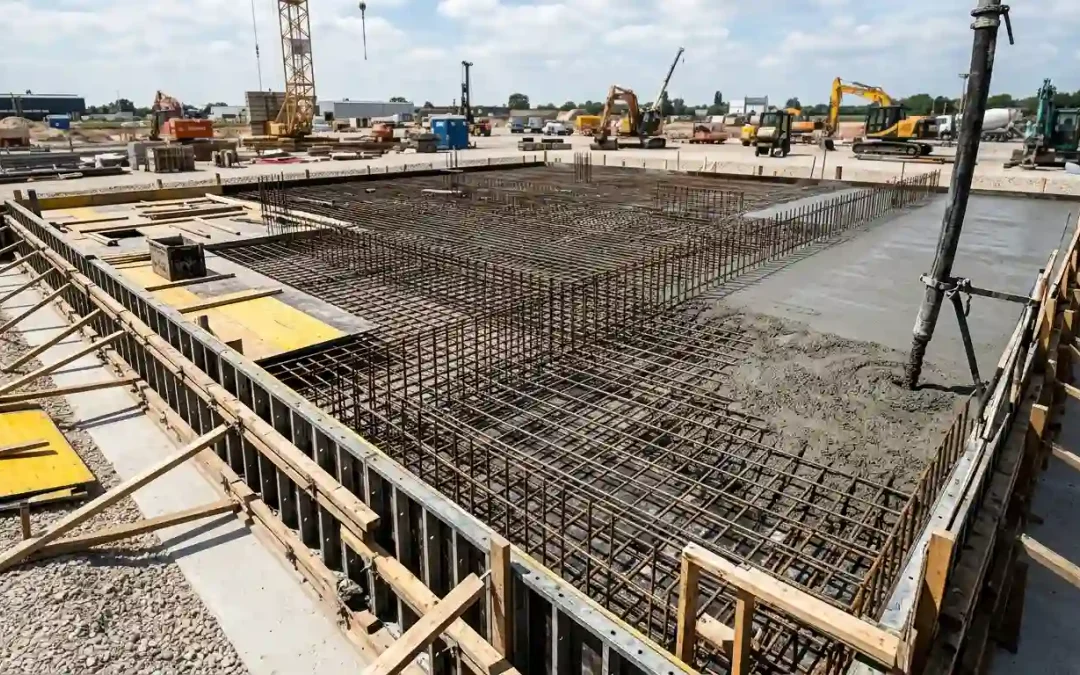
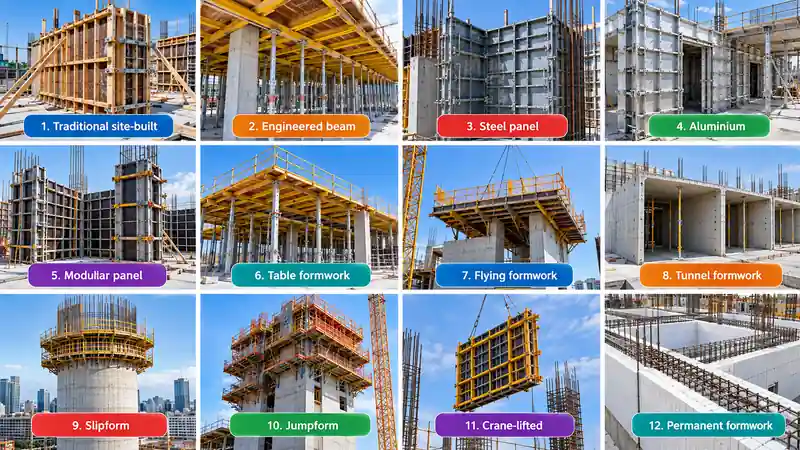
Formwork is the temporary system that contains and supports fresh concrete in the required shape until it can carry its own load. The main types of formwork in construction are traditional site-built, engineered beam, steel panel, aluminium, modular panel, table, flying, tunnel, slipform, jumpform, crane-lifted and permanent systems. Most are stripped and reused. Permanent formwork stays in the structure where designed to.
Which one suits a project depends on the structural element, geometry, repetition, programme, access, lifting arrangements, engineering and whole-of-job cost. This guide looks at how each system is configured, moved and reused. Once you have a shortlist, the next question is what the formwork is made from and which form face suits the finish.
Key takeaways
- Systems differ by element and movement. Slab systems (engineered beam, table, flying), wall and column systems (steel panel, modular), cores (jumpform, slipform) and whole cells (tunnel) solve different problems.
- Repetition pays for specialisation. Systems built for repeat use need enough repeats to recover design, setup and mobilisation.
- Geometry can override everything. Irregular or changing layouts often favour site-built or hybrid arrangements.
- Cost and cycle time only make sense in context. The shortest theoretical cycle can lose to a crane, concrete or labour bottleneck.
- Finish comes from the whole operation. The system helps, but alignment, joints, placement and form face matter too.
What are the different types of formwork?
Here is how the 12 systems work, using the same lens for each: what it is, where it is used, cycle, cost and finish, and best fit. We have not quoted cycle times, rates or reuse counts, because they vary by supplier and project and should come from verified project or manufacturer data.
1. Traditional timber and site-built formwork
What and how: Assembled, adjusted, inspected and stripped on site to suit the structure. Used for: Irregular shapes, one-off elements, small or highly customised jobs. Cycle, cost, finish: Low setup cost, but labour and supervision are heavy and every build and strip takes time. Finish relies on workmanship. Strengths and limits: Highly adaptable, though consistency and fast repeat cycles are hard. Best fit: Limited repetition or complex geometry.
2. Engineered beam formwork systems
What and how: Designed beams, props and deck components form a coordinated temporary structure, mainly for slabs, beams and decks. Used for: Suspended slabs and varied layouts. Cycle, cost, finish: Reuse across repeated elements helps cycle and cost, but engineering, load paths, backpropping and the pour sequence must be designed for the actual loads and stages. Strengths and limits: Flexible and repeatable, but not a bag of interchangeable parts. Best fit: Repetitive slabs with changing layouts.
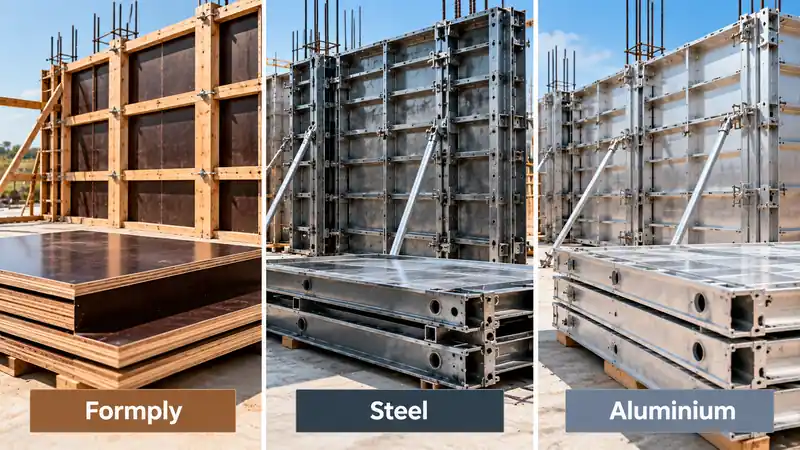
3. Steel panel formwork systems
What and how: Connected panels form walls, columns and similar elements, then are stripped and reset. Used for: Repeated wall and column dimensions. Cycle, cost, finish: Dimensional consistency supports repetition. Panel handling, storage, transport and crane lifts drive cost. Strengths and limits: Consistent, but panel sizes and weight limit adaptability around openings. Best fit: Repeated sizes with crane access.
4. Aluminium formwork systems
What and how: Engineered panel layouts, assembled and reused across repeated walls and slabs. Used for: Repetitive building layouts. Cycle, cost, finish: Crew familiarity builds rhythm. Plan changes and openings need coordination, so check the actual supplier system and specifications. Strengths and limits: Suited to consistent configurations, less so to frequent redesign. Best fit: Repeated floor plans with trained crews.
5. Modular panel formwork systems
What and how: Standardised panels and accessories are assembled into different configurations. “Modular” means configurable components, not necessarily prefabricated or permanent. Used for: Walls, columns and compatible elements. Cycle, cost, finish: Reconfiguration and reuse reduce rework, but corners, joints and openings need coordination. Strengths and limits: More flexible than bespoke site-built forms, limited by available panel sizes. Best fit: Repeat elements with varied dimensions.
6. Table formwork systems
What and how: Preassembled slab units, moved between pours or levels. Used for: Suspended slabs on regular floor plates. Cycle, cost, finish: Less rebuilding each level, but setup, adjustment, slab edges and penetrations all take time. Strengths and limits: Suits regular layouts, struggles when plans change or access is tight. Best fit: Repetitive floor plates.
7. Flying formwork systems
What and how: Large assembled units are moved whole, typically by crane or a system-specific handling arrangement. Used for: Repetitive suspended slabs. Cycle, cost, finish: Needs lift planning, edge protection and temporary works coordination. Strengths and limits: Unit size, weight and access can limit moves. Best fit: Large, regular floor plates with lifting access.
Table form versus flying form: both are preassembled slab formwork. Industry use overlaps. In this article, “table” is the preassembled unit, and “flying” stresses moving it whole between levels. Suppliers can use each term slightly differently, so it helps to confirm what a given unit actually involves.
8. Tunnel formwork systems
What and how: Walls and slabs are formed together in one coordinated operation. Used for: Repeated cellular or apartment layouts. Cycle, cost, finish: Reinforcement, services and concrete must be sequenced tightly. Strengths and limits: Highly dependent on layout repetition and early coordination with design. Best fit: Identical cells. Not a default for all residential or high-rise work.
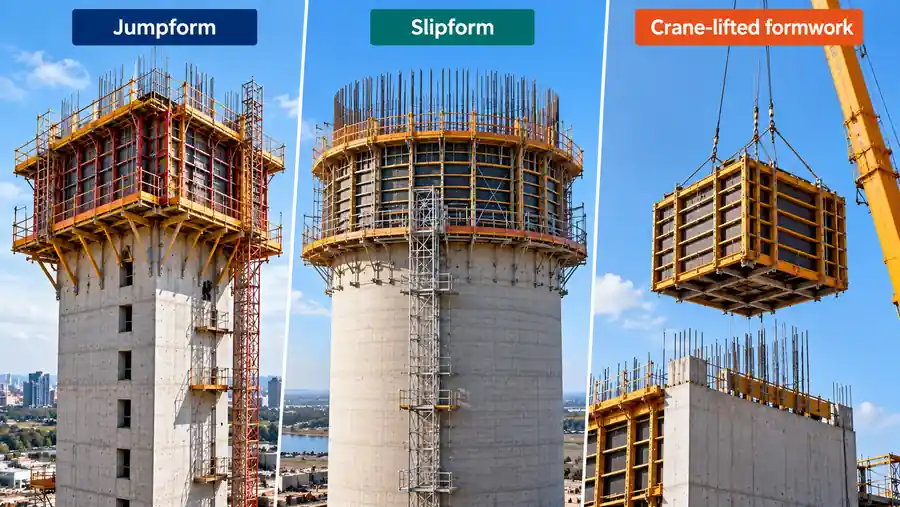
9. Slipform systems
What and how: Forms move continuously as concrete is placed. Used for: Structures with suitable repetitive geometry. Cycle, cost, finish: Needs continuous concrete, pumping, labour, alignment monitoring and reinforcement fixing. Strengths and limits: Not just faster formwork: interruptions are serious and planning must happen before work starts. Best fit: Uniform vertical structures with reliable supply. Where a core could go either way, weighing jumpform against slipform is the natural next step.
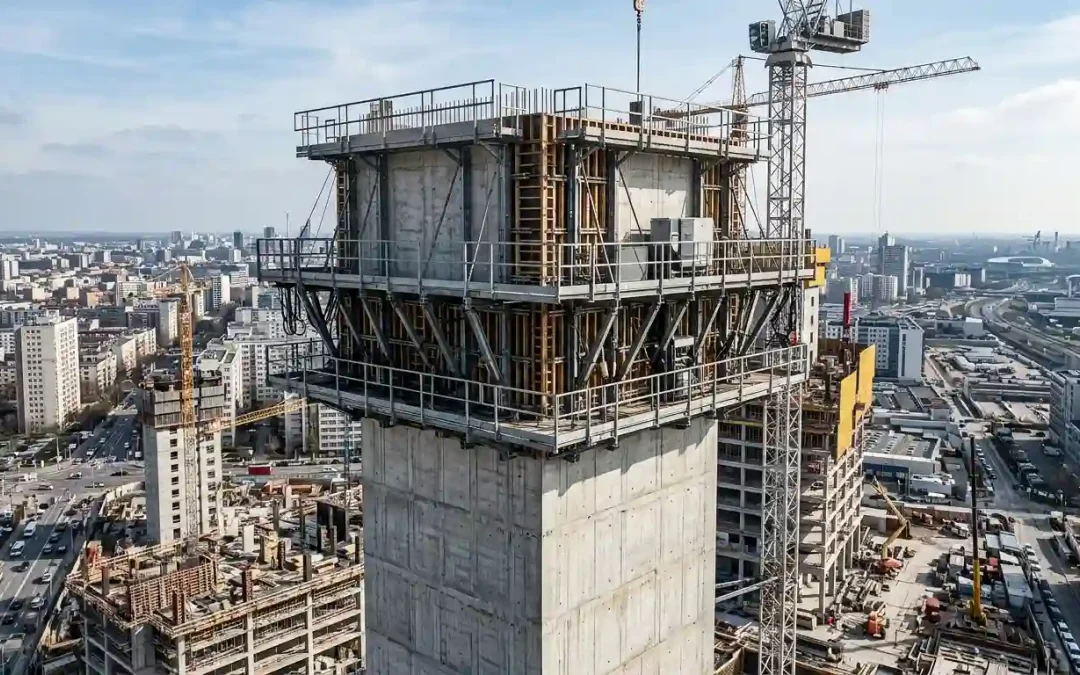
10. Jumpform systems
What and how: Climbing formwork advances in stages as the core rises, usually with working platforms. Systems differ, so verify the supplier’s arrangement. Used for: Core walls, lift shafts and stair cores. Cycle, cost, finish: Core-to-slab sequencing, the crane and engineering and mobilisation all shape it. Strengths and limits: Repeats well, but isn’t automatically right for every core. Best fit: Repeated vertical lifts. It is a methodology that has become a staple of jumpform systems on Australian high-rise. Safe Work Australia’s guide to slip, jump and travelling formwork covers safe design and operation.
11. Crane-lifted formwork systems
What and how: This describes how formwork moves, not a separate product. Panels, gangs or tables are stripped, lifted and reset by crane. Used for: Walls, cores and slabs where this suits the job. Cycle, cost, finish: Depends on crane availability, lift planning and competing site demands. Strengths and limits: Flexible when geometry changes, but uses crane time at every level. Best fit: Where a dedicated climbing system isn’t justified.
12. Permanent formwork systems
What and how: Remains in the completed structure. Used for: Where specified. Cycle, cost, finish: Installation, reinforcement interfaces and inspection must be coordinated. Strengths and limits: It shouldn’t be assumed to add structural capacity, waterproofing, insulation or fire performance, as each depends on the product and design. Best fit: Applications where it is specified and approved.
What is the difference between formwork and shuttering?
Formwork contains and shapes fresh concrete, including forming surfaces and components. Shuttering usually means the panels or forming arrangement, and the two are often used interchangeably. Falsework is the temporary structure carrying loads from formwork, concrete, workers and construction activity until the permanent structure can take them. Terms vary by project and region. Safe Work Australia’s formwork and falsework information sheet and the SafeWork NSW formwork code of practice are good references for definitions and responsibilities.
How should you compare formwork systems?
It helps to compare like with like. A slab system and a core system aren’t rivals, so one cost or cycle scale doesn’t fit all twelve.
| Group | Systems | Movement | Crane dependency | Best when |
| Adaptable | Site-built, engineered beam, crane-lifted | Reset each use | Varies | Geometry changes |
| Panel | Steel, aluminium, modular | Strip and reset | Varies by size | Repeated walls |
| Slab | Table, flying | Moved whole | High | Regular floor plates |
| Cellular | Tunnel | Slides between bays | System-specific | Identical layouts |
| Vertical | Jumpform, slipform | Climbs | Lower for forms | Repeated cores |
| Retained | Permanent | None | Install only | Specified |
How do cycle time, cost and finish affect the choice?
Cycle time covers setup, erection, reinforcement and services, inspection, placement, curing, stripping or repositioning, trade coordination and crane access. The sequencing behind how one slab cycle runs shows where these steps sit. A fast cycle on paper can stall if concrete supply or labour continuity can’t keep up.
Cost is more than hire or purchase price: design, mobilisation, labour, crane time, transport, storage, maintenance, reuse, programme impact, layout changes and temporary works. Higher upfront cost can suit sufficient repetition or a critical programme, and a specialised system may not pay back otherwise.
Finish depends on alignment, stability, joints, tolerances, placement and vibration, the concrete mix and workmanship, as well as the form face. Settling the finish class under AS 3610 early keeps the system and form face choices aligned.
Which formwork system suits a repetitive residential floor plate?
There’s no single answer, but table, flying, engineered beam, aluminium or tunnel systems are worth investigating, depending on layout and crane access. Think of it as a shortlist, not a ruling.
| Condition | Systems to consider | Risk to check | Information needed |
| Repetitive suspended slabs | Table, flying, engineered beam | Edges, penetrations, crane | Floor plan, crane capacity |
| Repetitive apartments | Tunnel, aluminium | Layout variation | Typical plan, repeat count |
| High-rise cores | Jumpform, slipform, crane-lifted | Slab-to-core sequence | Geometry, supply, crane |
| Repeated walls and columns | Steel, modular panel | Handling, openings | Dimensions, openings |
| Irregular geometry | Site-built, hybrid | Labour, time | Drawings, finish class |
| Limited crane availability | Jumpform, slipform, engineered beam | Material lifts | Crane schedule |
| Tight programme | Whichever fits geometry | Bottlenecks | Full programme |
| Specified permanent formwork | Permanent | Product approvals | Design intent |
How does Future Form select a formwork system?
The starting point is the structure, not a preferred product. Whether traditional, modular or hybrid formwork systems make sense usually comes down to scale and repetition, timelines, labour availability, design complexity and budget. Crane arrangements and wider structural sequencing tend to come into the picture early as well. The range shows in projects like Smith Street, Parramatta, where curved jump-form cores rise 28 storeys, and The Langston, Epping, where an early strip formwork system and large horizontal formwork areas suited the job. Other high-rise and large-scale projects show how the choice shifts with the structure.
How Future Form can help
Future Form works across formwork systems, including jumpform and high strutting, rather than one system. We help teams test options against the actual structure, sequence, programme and site constraints, with formwork engineering and builder and engineer coordination. If you are choosing an FRP contractor or a Sydney formwork contractor, it is worth asking how systems are matched to each element. For anyone starting from first principles, the basics of what formwork is and a wider look at the different types of formwork are useful background.
6 FAQ
1. What are the different types of formwork used in construction?
Traditional site-built, engineered beam, steel panel, aluminium, modular panel, table, flying, tunnel, slipform, jumpform, crane-lifted and permanent systems. Each suits different elements, repetition and site conditions.
2. What is the difference between formwork and shuttering?
Shuttering usually refers to the panels or forming arrangement containing concrete, while formwork covers the whole system. The terms are often used interchangeably.
3. What is the difference between table formwork and flying formwork?
Both are preassembled slab units moved between levels. “Flying” emphasises moving the unit whole, often by crane, and usage overlaps by supplier.
4. What is the difference between jumpform and slipform?
Jumpform climbs in stages after each pour. Slipform climbs continuously while concrete is placed, so it needs uninterrupted supply and crews.
5. When is tunnel formwork suitable?
When layouts are cellular and highly repetitive, and design is coordinated early. It’s less suitable for varied plans.
6. What is permanent formwork?
Formwork that stays in the completed structure. Its structural, waterproofing, insulation or fire role depends on the specific product and design.
Choose the system that fits the structure
The best formwork system is the one your structure, programme and site can actually sustain. If you are weighing options for an upcoming project, we are always happy to talk it through, so feel free to speak with a Future Form expert.
Get the system right, and the structure builds itself up from there.