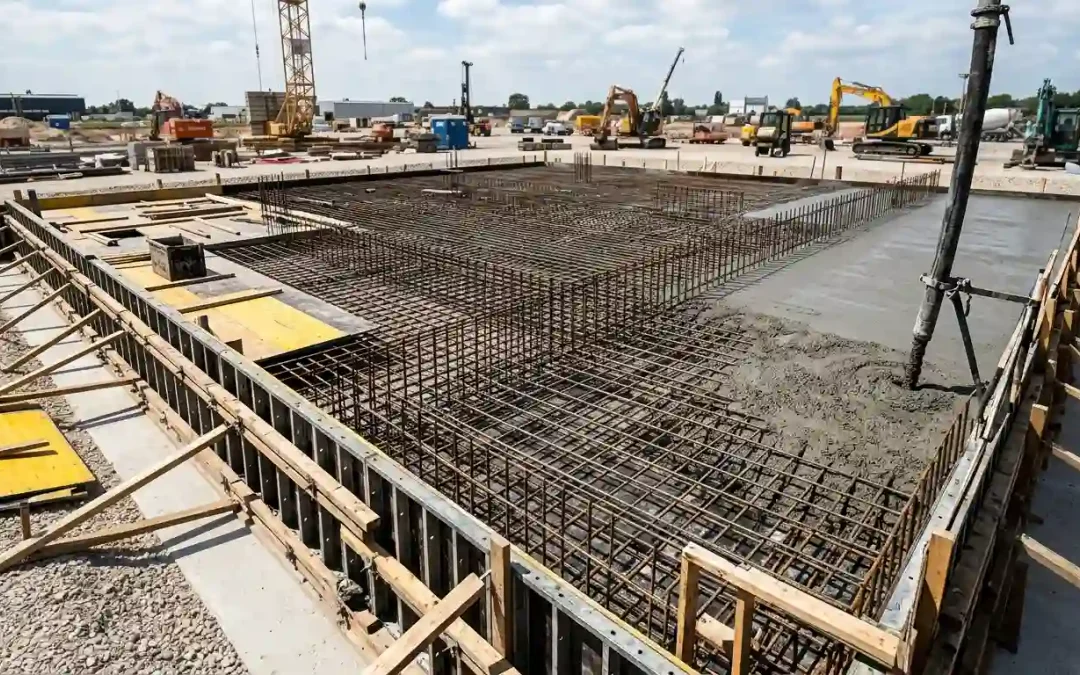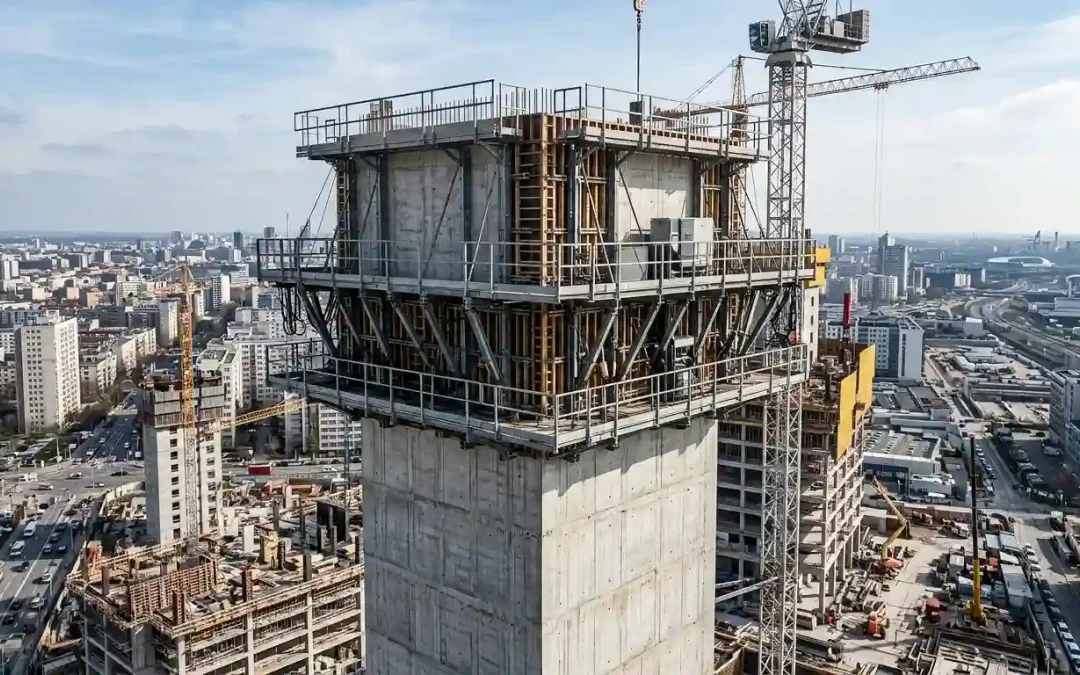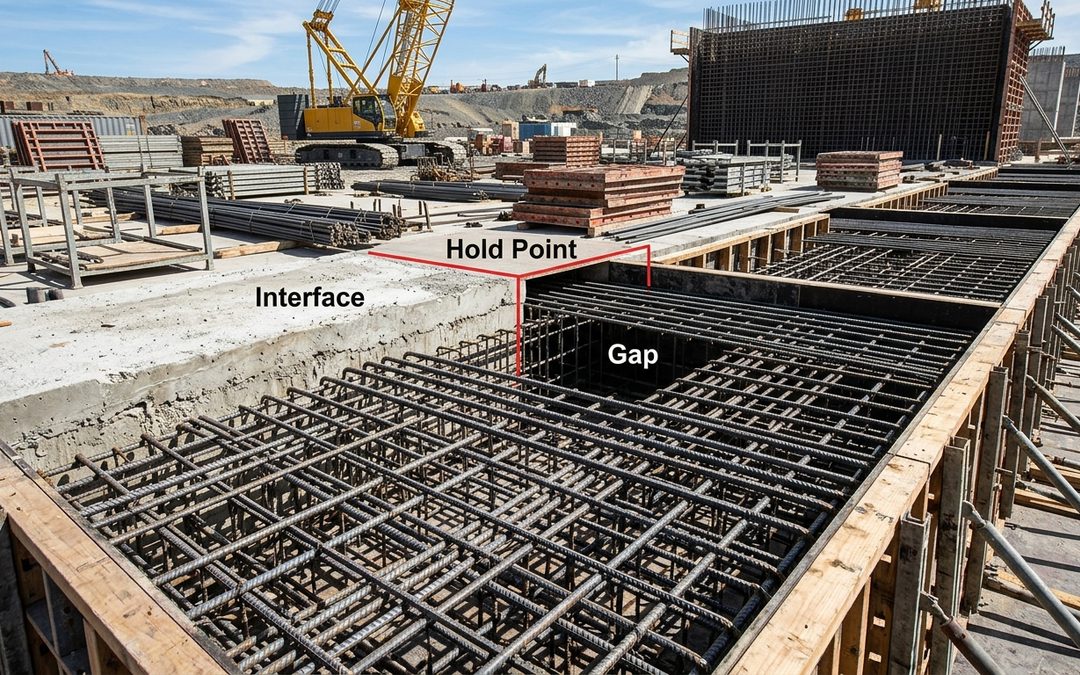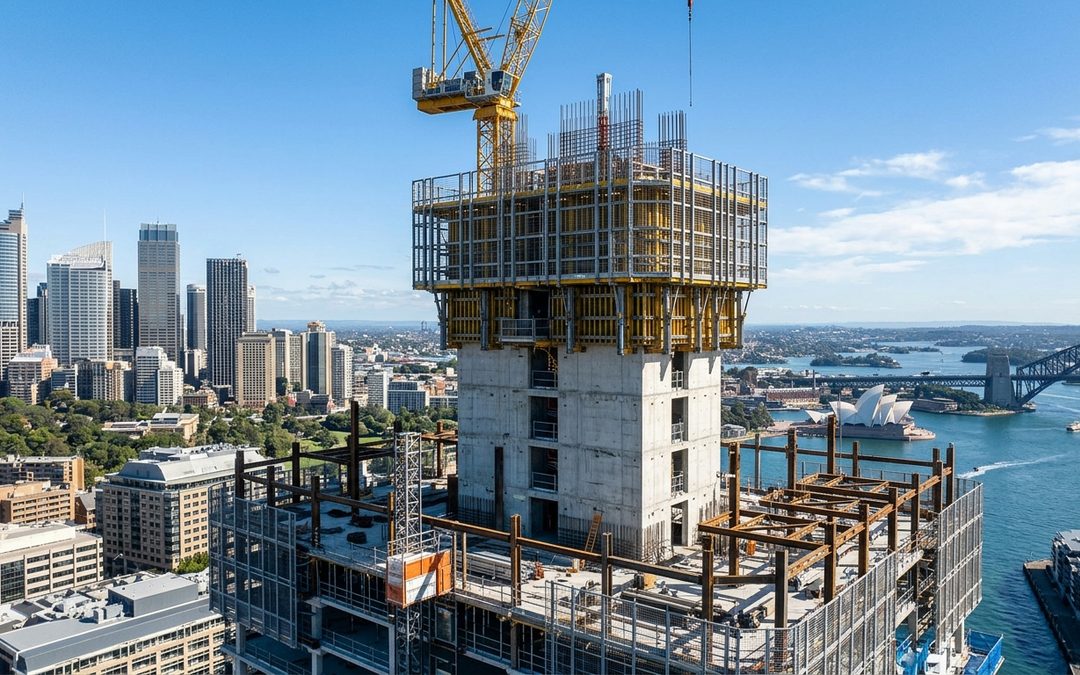

FRP means form, reo and pour — the formwork that shapes the concrete, the reinforcement fixed inside it, and the concrete placed, compacted and cured. On a building, those three repeat floor after floor. On a civil structure, they usually happen once, at a geometry that will never be built again.
That difference reshapes how a structural package is priced, sequenced and documented.
Key takeaways
- FRP means form, reo and pour — one structural package covering formwork, steel fixing and concrete placement.
- Cycle-time logic barely applies. Without a repeating floor plate, formwork is amortised across one or two uses, not thirty.
- Cost shifts into engineering — bespoke forms, deep-lift pressures, blinding, mass pours and congested reo cages.
- Documentation follows an authority specification, with hold points closed out before acceptance.
- Precast interfaces and site access usually control the sequence, not labour availability.
- Verify actual civil scope before awarding. Strong on repetitive decks is not strong on a tank or an industrial slab.
What is formwork in civil engineering?
Formwork in civil engineering is the temporary structure holding wet concrete in position until it can carry itself — the same principle as building work, applied to footings, pile caps, abutments, retaining walls, culverts, pits, tank walls and heavy industrial slabs.
The engineering obligation is identical: formwork and falsework certified to AS 3610 and signed off by a competent person before loading, as Safe Work Australia’s formwork guidance requires. What differs is that the formwork system is chosen for one structure, not for a cycle.
How does an FRP package work on a civil project?
An FRP package on a civil project delivers form, reo and pour on each element as one scope — set-out, formwork, reinforcement, placement, curing and stripping — released structure by structure rather than floor by floor.
On a tower, the programme is a rhythm: build the deck, fix the reo, place the concrete, strip, climb, repeat. That is why sequencing form, reo and pour separates a seven-day floor from a ten-day one.
Civil work rarely offers that. A base slab, a wall lift, a mass pour and a capping beam share a site but not a method. Each is a first-of-type, so the gain has to come from planning.
Compare formwork approaches: a bridge abutment versus a building slab
| Consideration | Building slab (repeating floor plate) | Abutment, wall or civil structure |
| Repetition | 20–40 identical cycles | One or two uses |
| Form strategy | System and table forms reused per level | Bespoke, purpose-built, often single-use |
| Cost driver | Cycle time and crane hours | Design, fabrication and one-off set-out |
| Reinforcement | Predictable mats and ligatures | Congested cages, large bar, heavy laps |
| Governing documents | AS 3600, AS 3610, building code | Authority specification, AS 5100 or asset-owner standards |
What actually changes on a civil structure
One-off geometry and single-use formwork
Battered faces, skewed wing walls, tapered blades and curved retaining structures cannot be built from a stock deck system. Forms are designed for the element, fabricated, used once or twice, then stripped for modification or scrap — a cost that sits in the price whether the pour is 200 cubic metres or 2,000. Civil formwork rates rarely map onto a building benchmark.
Blinding concrete and mass pours
Most civil elements start below ground with a blinding layer: a thin, unreinforced slab giving a level working platform and protecting the subgrade. Minor concrete, major consequences for cover control and set-out.
At the other end sits mass concrete. Once a pour is thick enough, heat of hydration and the temperature differential across the element become design issues rather than placement details, so mix, lift height, placement rate and curing must be planned together — the controls covered in Cement Concrete & Aggregates Australia’s Guide to Concrete Construction. The concrete still meets AS 1379, but on a mass pour the testing is the easy part.
Congested reo cages
Civil reinforcement is heavier, denser and less forgiving. Large-diameter bar, multiple layers, tight ligatures, couplers and post-tensioning ducts compete for the same space. Congestion hurts the pour more than the fixing: if the vibrator cannot reach the bottom of a cage, the concrete is compromised however well the steel was tied.
Practical steel fixing coordination means agreeing the fixing sequence early, prefabricating cages where crane access allows, and confirming cover and laps under AS 3600 are achievable as drawn.
Precast interfaces
Civil projects lean heavily on precast — planks, panels, culvert units, parapets and pits — which turns the in-situ scope into a set of tolerances rather than a continuous pour. Levels, dowels, ferrules and starter positions must match a manufactured element with almost no site adjustment, under the controls in Safe Work Australia’s prefabricated concrete guidance. Every delivery becomes a fixed date the in-situ works must hit.
Access, plant and site constraints
Linear sites, live traffic, possessions and limited laydown constrain output more than crew size does. Deep excavations bring their own temporary works, where engineered strutting and scaffold systems can carry as much design effort as the permanent structure.
Documentation written to an authority standard
On infrastructure work the specification belongs to the asset owner. Concrete on NSW bridgeworks sits under Transport for NSW QA Specification B80 and the wider TfNSW standards portal; water assets follow rules such as Sydney Water’s technical specifications; bridges also sit under the AS 5100 design suite.
In practice: inspection and test plans with witness and hold points, surveyed set-out records, pre-pour sign-offs and a lot-based records package closed out before acceptance. A contractor without that experience builds the structure, then takes weeks to prove it.
Why FRP coordination matters more when repetition is low
Split form, reo and pour across three subcontractors on a repeating tower and the cycle eventually smooths the interfaces out. Split them on a one-off structure and there is no second lap to recover on.
The failure modes are familiar: reo delivered to a schedule that does not match the fixing sequence, a cage built to a sequence the form cannot take, a pour booked before survey conformance is signed. Sound FRP coordination attacks those interfaces during planning, and integrated FRP solutions do the same job here as on a floor cycle: one programme, one supervision structure, one accountable party.
Questions to ask before awarding a civil FRP package
- Which civil structures have you actually built? Element types, not sector labels.
- Who designs the formwork, and to what pressure? Confirm in-house engineering and who certifies the temporary works.
- How will you handle the mass pours? Placement rate, lift heights, thermal control, curing.
- Who owns the precast interface? Tolerances, set-out, starters and grouting.
- Show me your ITPs against this specification.
- What is excluded? Blinding, dewatering, temporary works design and survey are where civil scope quietly disappears.
Compare tenders on identical scope. The principles for choosing an FRP contractor still apply — they are just less forgiving when early planning is the only chance to get it right.
How Future Form can help
Future Form Civil is the civil and infrastructure arm of Future Form, delivering form, reo and pour as one integrated package where repetition is low and engineering input is high.
The scope is in-situ structural concrete: formwork systems and falsework designed to the element, high strutting and engineered scaffold for deep excavations, steel fixing across congested cages, and concrete placement through to finish and curing — with temporary works engineering, supervision and conformance documentation behind each. Typical work covers station and transport structures, ground and suspended slabs, industrial slabs, walls, columns, plinths, pits and the in-situ interface to precast.
That boundary is deliberate. Future Form does not present itself as a bridge superstructure or tunnel lining specialist, and where a scope falls outside what the team self-performs, it will say so rather than price it. Delivery spans NSW, the ACT and Queensland, including rail station structures, a stabling and operations facility and airport terminal station works — visible in the project record and backed by an experienced structural team and ISO-certified systems.
A scope conversation starts with drawings, the governing specification and a programme, and ends with a priced structural package with a sequence attached.
Frequently asked questions
1. What is formwork in civil engineering?
The temporary mould and falsework holding wet concrete until it gains strength, used on footings, pile caps, abutments, retaining walls, culverts, pits and industrial slabs. It is certified under AS 3610 and usually purpose-built for one structure.
2. How does an FRP package work on a civil project?
It delivers form, reo and pour on each structure as one scope: formwork design and certification, reinforcement fixing and pre-pour inspection, then placement and curing — released against milestones, possessions and precast deliveries rather than a floor cycle.
3. How is civil formwork different from building formwork?
Civil formwork is usually bespoke and single-use, carries higher pressures on deep wall lifts, and is set out to tolerances that must match precast components. Building formwork drives cost down through repetition; civil formwork carries its design cost across one or two pours.
4. What should be considered for mass concrete pours?
Heat of hydration and the temperature differential across the element. Mix design, lift height, placement rate, cooling or insulation measures and curing all need resolving before the pour is booked, with testing under AS 1379.
5. How does reinforcement congestion affect FRP planning?
It affects the pour more than the fixing. Dense cages restrict vibrator access and concrete flow, so mix, placement method and fixing sequence must be resolved together. Prefabricating cages off the structure often helps where crane access allows.
6. Who does formwork and reinforcement for civil and infrastructure projects in NSW?
Specialist FRP civil contractors that self-perform formwork, steel fixing and concrete placement and can work to Transport for NSW or asset-owner specifications. Future Form is one, delivering structural packages on large-scale projects across NSW, the ACT and Queensland.
When there is no cycle to hide behind
On a repeating floor plate, a weak interface costs a day and the next cycle absorbs it. On a civil structure, it costs the structure. Bespoke forms, mass pours, congested cages and precast tolerances all have to be resolved before the first load of concrete is ordered.
If you are scoping civil or infrastructure works and want to test what an integrated form, reo and pour package looks like against your specification, talk it through with a Future Form expert.
On a tower, form, reo and pour are one cycle. On a civil structure, they are one shot — and coordination is what makes one shot enough.