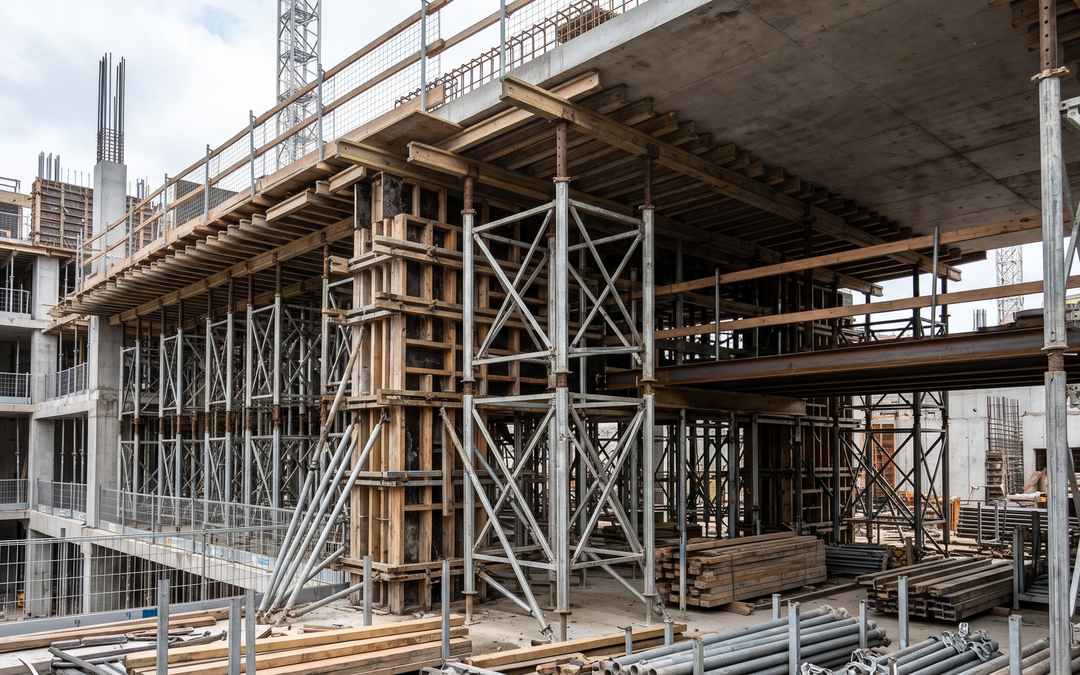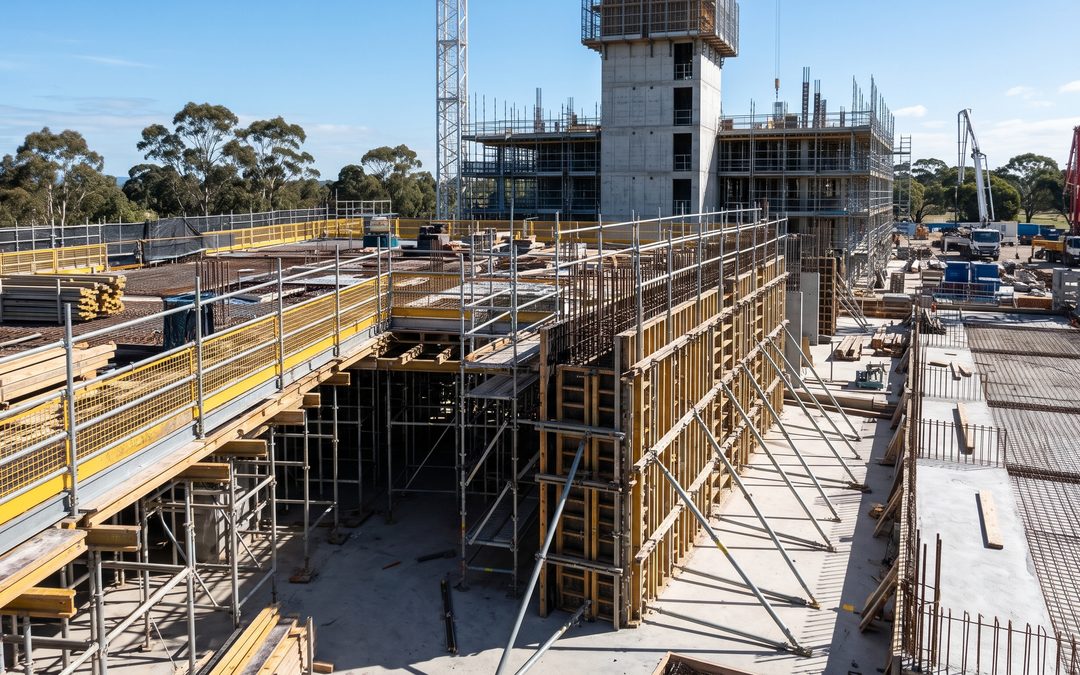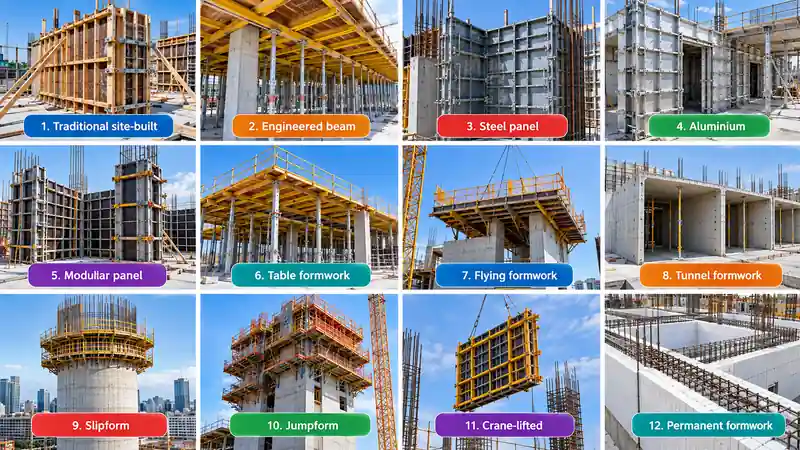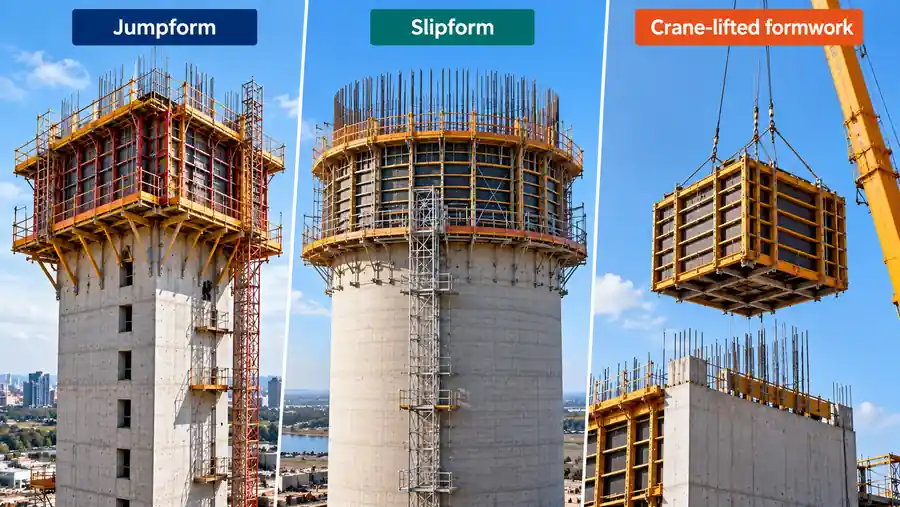
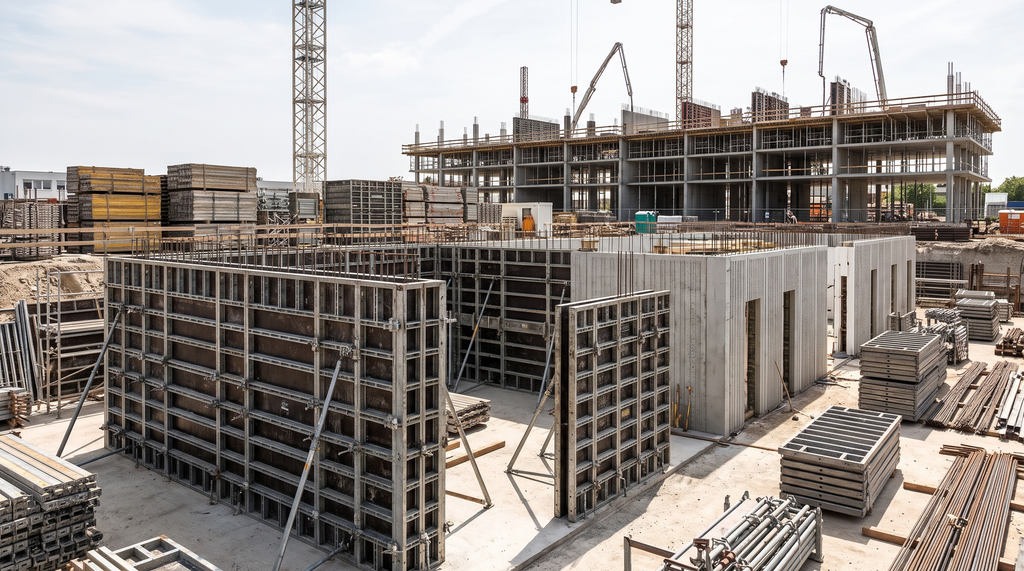
Modular formwork uses standardised panels and components that assemble into different layouts. System formwork, often called proprietary formwork, is a manufacturer-designed kit of panels, supports and connections used to that maker’s instructions. Permanent formwork stays in the finished construction instead of being stripped. None is automatically cheaper than traditional formwork. Repetition and actual reuse decide.
This guide follows the decision a builder or estimator actually makes: when repetition justifies a proprietary panel system, how many uses it takes to pay back, what changes in labour and programme, and what permanent formwork does to design and certification. It narrows the wider choice between the different types of formwork down to the commercial question of prefabrication.
Key takeaways
- Three different things. Modular describes standardised components, system formwork is one manufacturer’s engineered kit, and permanent formwork stays in the structure.
- Repetition drives payback. A system’s upfront cost is spread across its usable cycles, so the number of genuinely similar pours matters most.
- Price the whole deployment. Transport, labour, cranage, cleaning, repairs, storage and replacement decide the real cost per use. Labour and programme shift too, needing system-trained crews and tight sequencing.
- Permanent formwork changes the paperwork. Its role in the completed structure must be set by the project design.
- Sustainability depends on actual reuse. Compare real reuse cycles, formply consumption per square metre and waste.
What are modular, system and permanent formwork?
Modular formwork
Modular formwork is built from standardised panels, connectors and accessories that can be assembled, dismantled and reconfigured across different layouts and reused across floors or projects. Modular doesn’t mean universal. SafeWork NSW’s Formwork Code of Practice says component types shouldn’t be mixed unless the manufacturer’s instructions or the design owner identify them as compatible.
Proprietary system formwork
Proprietary system formwork is a manufactured solution built around one supplier’s panels, supports, connections and accessories, with set assembly methods and published limitations. The same code notes these systems usually carry manufacturer-rated load calculations and should be built to the manufacturer’s recommendations. Systems differ in application and commercial model, so the choice shapes procurement, installation and site methodology.
Permanent formwork
Permanent formwork remains in place after concrete placement. Depending on the product and design, it may act only as a mould or may also contribute to the completed structure. Staying in place doesn’t make it structural. That role must be established by the project design and supporting technical documentation.
What is the difference between traditional and modular formwork?
Traditional formwork is site-built, typically from formply and timber cut to suit the geometry. Modular and proprietary systems use manufactured panels assembled to a planned method. The table is a general guide only. Outcomes depend on the system and project.
Table 1. Traditional, modular/system and permanent formwork compared
| Factor | Traditional formwork | Modular / proprietary system | Permanent formwork |
| Initial procurement | Lower upfront outlay | Higher purchase or hire commitment | Supplied per area, not reused |
| Cost per use | Labour and material replacement each use | Falls as successful reuse rises | Single use, built in |
| Reuse potential | Limited by formply wear and cutting | High where layouts repeat | None |
| Labour | Carpentry and site fabrication | System-specific assembly and handling | Product-specific installation |
| Assembly and stripping | Built and stripped piece by piece | Planned assembly and dismantling | Installed once, not stripped |
| Geometry | Very flexible | Best on standard, repeated dimensions | Limited to what the product suits |
| Storage and transport | Bulk timber and sheet handling | Panel transport, storage and staging | Delivered to suit installation |
| Waste | Offcuts and worn formply | Less repeated cutting where the system fits | Material stays in the building |
| Programme | Fabrication time on every change | Predictable cycles if repetition is real | Can remove a stripping step |
| Design requirements | Project-specific formwork design | Manufacturer data plus project design | Temporary and permanent design |
The choice between formply, steel and aluminium form faces also shapes how many times each option can realistically be reused.
When is modular formwork worth using?
Modular formwork is worth using when a project offers enough genuinely similar pours to reuse the system without excessive modification, handling or logistics cost. Every successful reuse spreads the upfront investment further, which is why repetition matters most.
Assess the whole project, not the panel price:
- Geometry: repeated floor plates, consistent wall, column and core dimensions, and remaining customisation.
- Volume and timing: similar pours, planned reuse cycles, project duration and system availability.
- Commercial terms: purchase or hire, mobilisation, maintenance, repairs and replacement parts.
- Site and method: cranage, storage, access, labour skill mix and fit with the construction sequence.
Repeated floor plates rarely repeat perfectly. Openings, edge conditions, set-downs, access or sequencing changes can each require modifications that erode the saving.
How many uses does a proprietary formwork system need to pay back?
There is no universal number. A proprietary formwork system pays back once its cumulative cost falls below traditional formwork for the same scope, and that point moves with the system, geometry, labour, logistics and reuse actually achieved.
A simple break-even model separates two cost types for each option:
- Fixed cost: purchase or mobilisation, hire for the period, accessories, transport and delivery, less any residual value.
- Per-use cost: assembly and stripping labour, cleaning, repairs, worn component replacement, crane time and modifications. For traditional formwork, include formply and timber replacement and waste disposal.
Break-even uses ≈ (system fixed cost − traditional fixed cost) ÷ (traditional cost per use − system cost per use). If the system’s per-use cost isn’t lower, it never pays back on cost alone.
Figure 1. Illustrative formwork break-even point using hypothetical cost units, not real prices. Actual break-even points must be calculated from project-specific costs.
That’s why a system that looks expensive on day one can win across repeated cycles, while a cheaper initial option often suits a one-off application.
Is modular formwork cheaper than traditional formwork in Australia?
Modular formwork is not automatically cheaper than traditional formwork in Australia. Total cost depends on repetition, system selection, labour, logistics, procurement and reuse, so compare full delivery cost rather than material price. Australian labour costs, procurement arrangements and site logistics all move the answer, and freight or extended hire when a programme slips can change the result. Whether to hire, buy or engage a contractor is part of the same decision, which is why the line between formwork suppliers and formwork contractors matters to the cost comparison.
How does system formwork change labour requirements?
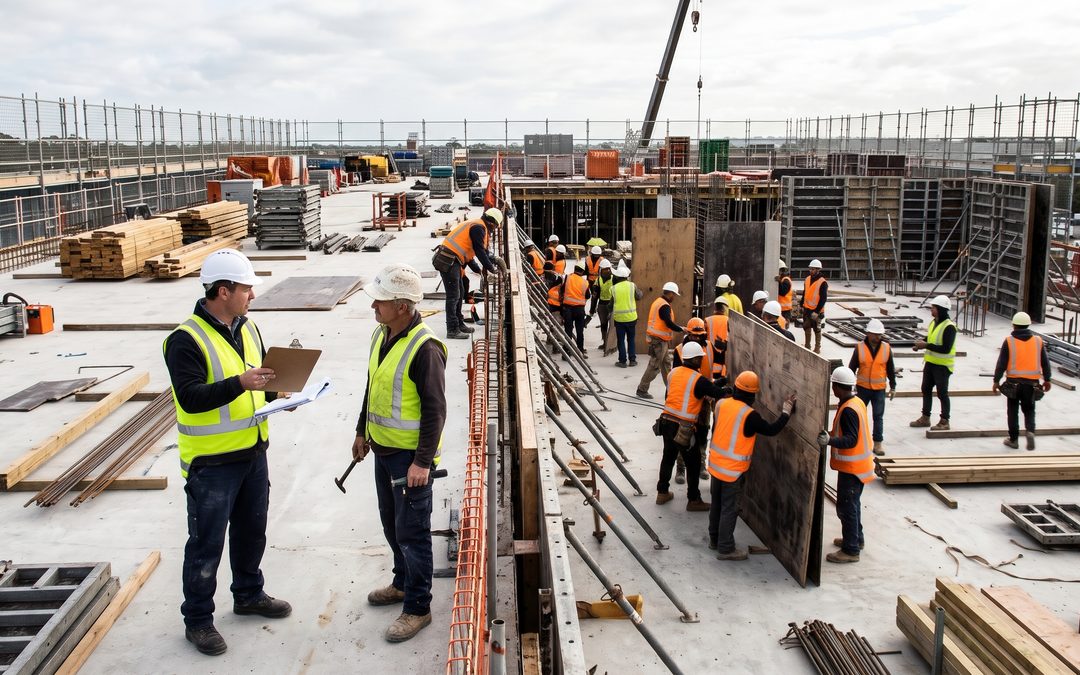
A proprietary system shifts the labour mix more than the headcount. Repetitive cutting and fabrication can reduce, but crews need system-specific skills in panel handling, lifting, connection, alignment and preparation between uses. Manufacturer guidance helps, but supervision and work planning matter as much.
Systems don’t always need fewer workers, and they don’t remove the need for skilled formworkers. Productivity depends on the system, layout, access, crew experience and methodology. How a formwork crew is built, with leading hands who know the system, often decides whether the cycle runs as planned.
How does prefabrication affect the construction programme?
Standardisation can support a more predictable workflow when the system suits the structure and the sequence is planned. Panels move floor to floor, crews repeat tasks and each slab cycle becomes easier to forecast.
Prefabrication doesn’t automatically shorten the programme. Late procurement, incorrect component quantities, geometry that doesn’t suit standard panels, lifting limits, access, damage and design changes all cause delays. Interfaces with reo and concrete still need coordination, which is why sequencing form, reo and pour matters with any system.
When does traditional formwork remain the better option?
Traditional formwork is often better for one-off structures, low repetition, irregular floor plates, unusual dimensions and small quantities. It also suits difficult access, limited storage, extensive customisation and scopes where mobilising a system would be disproportionate. It isn’t outdated. The aim is the right method for the project.
What is permanent formwork?
Permanent formwork is formwork that remains incorporated in the completed construction instead of being removed and reused after concrete placement. Profiled steel decking is a common example.
It can suit construction, access, architectural or programme needs, but it isn’t a simple swap for removable formwork. Because it stays, its interface with the concrete, material compatibility, durability, exposure and, where relevant, fire performance all affect the completed assembly.
How does permanent formwork affect design and certification?
Permanent formwork brings the completed structure into the formwork decision, so the project must settle early whether the element is structural or non-structural, who designs it and how it connects to the concrete and reinforcement. Keep four layers distinct:
1. Construction-stage support: design for erection and placement loads. AS 3610.2 (Int):2023 is the current interim Standard for formwork design and construction and includes provisions for permanent formwork.
2. Product evidence: manufacturer testing, design data and installation requirements.
3. Completed-structure engineering: the structural engineer’s design, which decides any permanent role.
4. Project approvals: the certification that applies to that project and product.
The Lysaght Bondek design and construction manual, for example, treats designing the deck as formwork and as a composite slab in separate sections. Product documentation supports the design but doesn’t replace project-specific structural design or approval. Clear AS 3610 formwork design and documentation matters here, because temporary works decisions shape permanent structural outcomes.
How does formwork reuse affect sustainability?
Reusable formwork is only as sustainable as the reuse it achieves, weighed against the resources needed to manufacture, transport, maintain, store and dispose of it.
- Reuse cycles: track actual reuse, not theoretical potential. Condition, cleaning and damage all affect it.
- Formply consumption per square metre: formply purchased divided by formwork area poured. It’s a useful project metric with no universal rate.
- Material waste: offcuts, damaged formply, unusable timber, packaging and modification waste depend on method, geometry and site practice.
A whole-of-project view also covers replacement, end-of-life treatment and service life, and site habits such as cutting, storage and handling often decide how much sustainable formwork reduces waste in practice.
How should builders compare different formwork systems?
Start with the actual floor plate, structural layout and repetition count, then model both options on equivalent scopes and consistent assumptions, using the cost inputs above plus verified assembly times and expected reuse. A fair formwork cost comparison then reports:
1. Total cost across the project.
2. Cost per completed use or pour.
3. Cost per square metre of formwork, where useful.
4. Labour, equipment and programme implications.
5. Material consumption and waste.
6. Practical suitability.
What Future Form’s projects show about formwork methodology
Future Form’s projects show method chosen to suit the structure. At The Langston in Epping, with three towers of 19 to 29 levels over four basement levels of more than 5,000 m² of horizontal formwork each, Future Form used an early strip formwork system to accelerate the programme. At King & Phillip, prefabricated columns with pre-installed reo cages and prefabricated steel set-downs and edge boards improved efficiency.
Payback before preference: modelling your floor plate with Future Form
Future Form helps builders make the system-versus-traditional decision on payback rather than preference. We can model a proprietary system against traditional formwork for a specific floor plate and repetition count, using in-house planning and formwork engineering that models pour sequences before construction begins.
The assessment weighs procurement and deployment costs, labour, transport, storage, cranage and programme, and compares formply consumption and waste. That evidence is increasingly requested on government and institutional work, though requirements vary. Green Star Buildings sets construction waste reporting criteria, and NSW’s Decarbonising Infrastructure Delivery Policy requires embodied carbon measurement on in-scope projects. Where project records exist, reuse cycles, formply per square metre and waste can support a tender.
Our formwork, jumpform, high strutting and concrete services run across NSW and the ACT under triple ISO-certified systems, within the safety framework set out in formwork safety and structural compliance in Australia.
6 FAQ
1. When is modular formwork worth using?
Modular formwork is worth using when a project has enough repeated, similar pours to reuse the system without heavy modification, handling or logistics cost.
2. Is modular formwork cheaper than traditional formwork?
Not automatically. It depends on repetition, system choice, labour, logistics and actual reuse. Traditional formwork often costs less on one-off or irregular work.
3. How many uses does a proprietary formwork system need to pay back?
There is no universal number. It pays back once its cumulative cost falls below traditional formwork for the same scope, using project-specific costs.
4. What is permanent formwork?
Permanent formwork stays in the completed construction after the pour instead of being stripped and reused. Any structural role depends on the project design.
5. Does system formwork reduce labour requirements?
It can reduce repetitive fabrication, but it still needs competent, system-trained crews. Productivity depends on the system, layout, access and crew experience.
6. Is traditional formwork better for irregular structures?
Often, yes. It adapts easily to irregular geometry, unusual dimensions and low repetition, where a standard panel system would need extensive modification.
Let the floor plate pick the formwork
The right formwork system starts with the project, not preference. Repetition and real reuse decide whether a proprietary system earns its upfront cost, and only a total comparison of labour, logistics and programme shows where that point sits. Permanent formwork needs its design role settled early, and reuse, formply consumption and waste now belong in the commercial case.
If you’d like to test system against traditional formwork on your floor plate and repetition count, speak with a Future Form expert.
The cheapest formwork isn’t the one with the lowest price tag. It’s the one that pays its way on every pour.