Walk a large-scale project at its busiest and most of what you can see will not be there at the end. Formwork panels, temporary supports, bracing, edge protection and access platforms fill the site, get stripped floor by floor and eventually leave on the back of a truck. It is easy to treat that gear as the scaffolding around the real work. In practice, temporary works are where a good deal of the permanent structure is quietly decided. Concrete only ever takes the shape, the position and the finish that the temporary works allowed it to take.
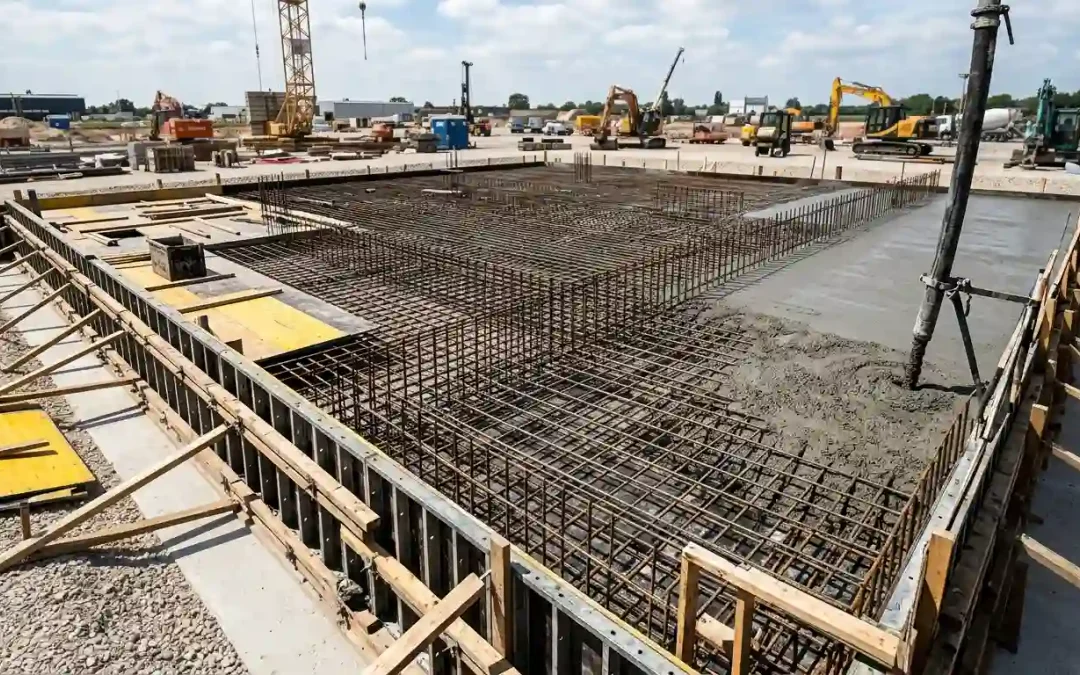
This is why temporary works sit so close to the heart of the structural package. In construction, FRP refers to form, reo and pour, bringing formwork, steel fixing and concrete placement together into one coordinated process. Temporary works hold that process up: the formwork that gives the concrete its geometry, the propping that carries construction loads until the slab can carry itself, and the access that lets crews fix reo and place concrete safely. Those decisions are not stripped out with the gear. They stay in the finished building.
That makes temporary works one of the most consequential and least discussed parts of the structural programme. The decisions are usually made early, often under pressure, and they carry straight through to permanent structural outcomes.
Getting them right at that stage is what Future Form is built around. Rather than treating formwork, steel fixing and concrete as separate jobs with temporary works bolted on afterwards, Future Form draws form, reo and pour into one integrated service, so propping, access and pour sequencing can be planned around the structure instead of around whichever trade happens to be on site that week. That kind of planning depends less on equipment than on people, and behind the approach is a hands-on site and delivery team that works through load paths and buildability with builders and developers long before the first panel goes up.
Key takeaways
- Temporary works are removed, but the decisions behind them stay in the permanent structural outcomes: geometry, alignment, surface finish and structural accuracy.
- Formwork, propping, back-propping and access planning all influence how the concrete behaves at the age it is first loaded, not only how it looks on strip day.
- On large-scale projects, poorly planned temporary works create rework, safety risk and knock-on delays for the trades that follow, because access and sequencing are locked in early.
- Integrated FRP solutions from experienced FRP contractors keep temporary works and the permanent structure in the same conversation, floor after floor.
Temporary works are temporary, the outcomes are not
There is a habit on site of ranking temporary works below the permanent structure. The slab is what the client is paying for; the props are simply what holds it up in the meantime. It is an understandable view, and it explains why temporary works planning is often the first thing squeezed when a programme tightens.
The difficulty is that the two are not separate. The formwork standard for concrete poured on site does not stop at the equipment. It sets requirements for documentation, for the quality, tolerance and colour of concrete surfaces left just as they come out of the form, and for the things that decide whether the finished structure is stable, strong and fit for use. The standard for the temporary system is written partly in terms of the finished one. The formwork comes off; its fingerprints do not.
What temporary works cover across the structural package
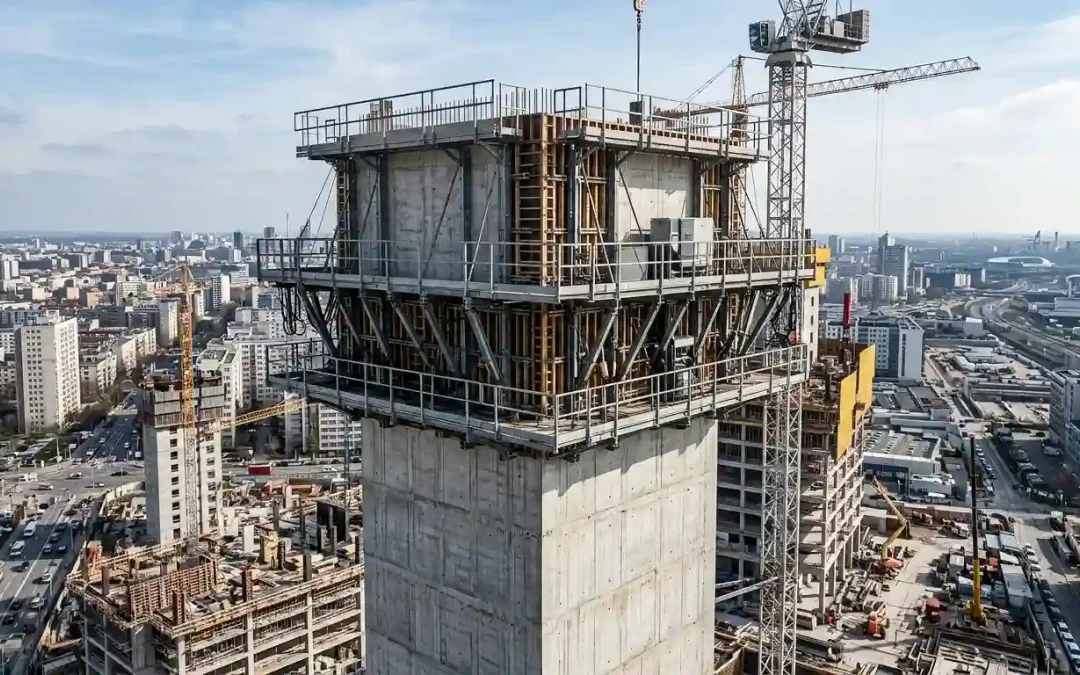
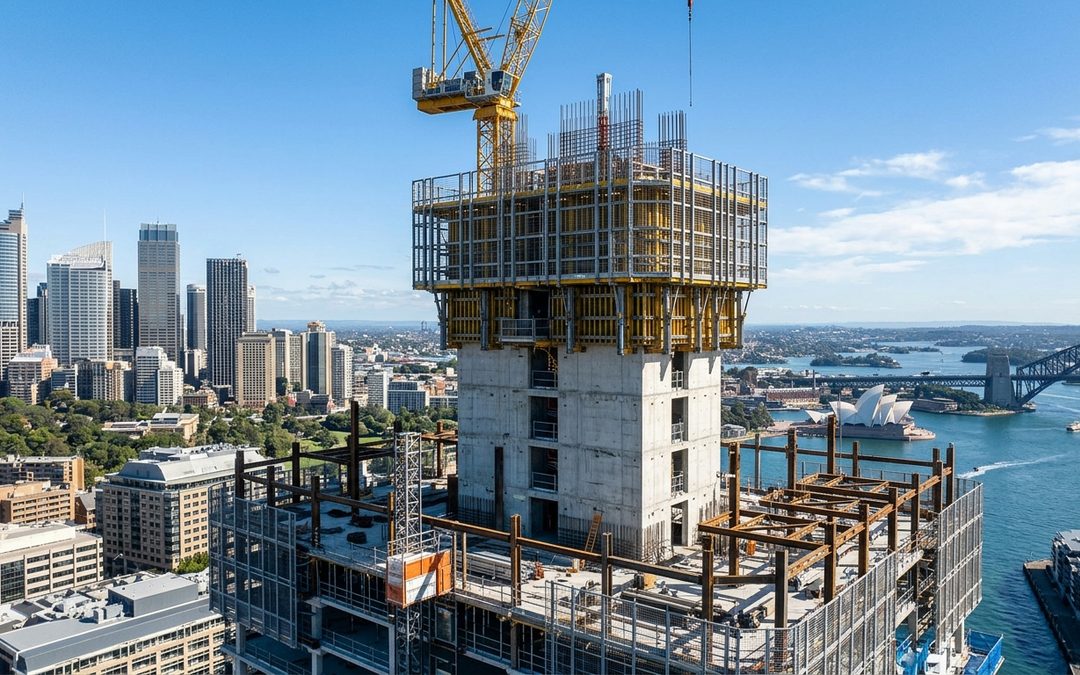
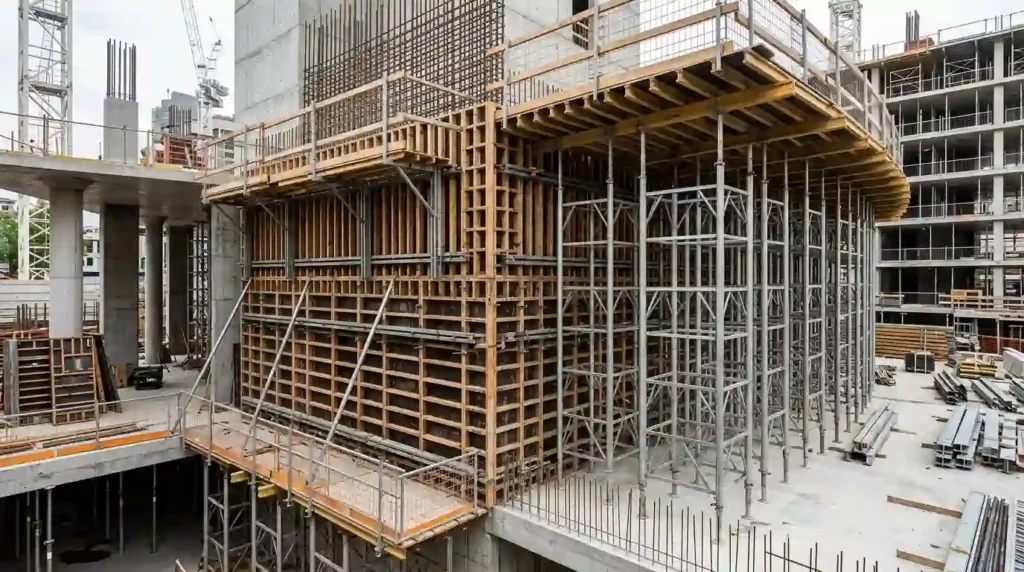
It helps to be specific, because “temporary works” can sound vague until it is listed out. On a typical structural package it covers the formwork and the framework that holds it up, wall and column forms, table and climbing forms, propping and back-propping, edge protection, working decks and access platforms, crane and pump positions, and the load planning that ties it all together.
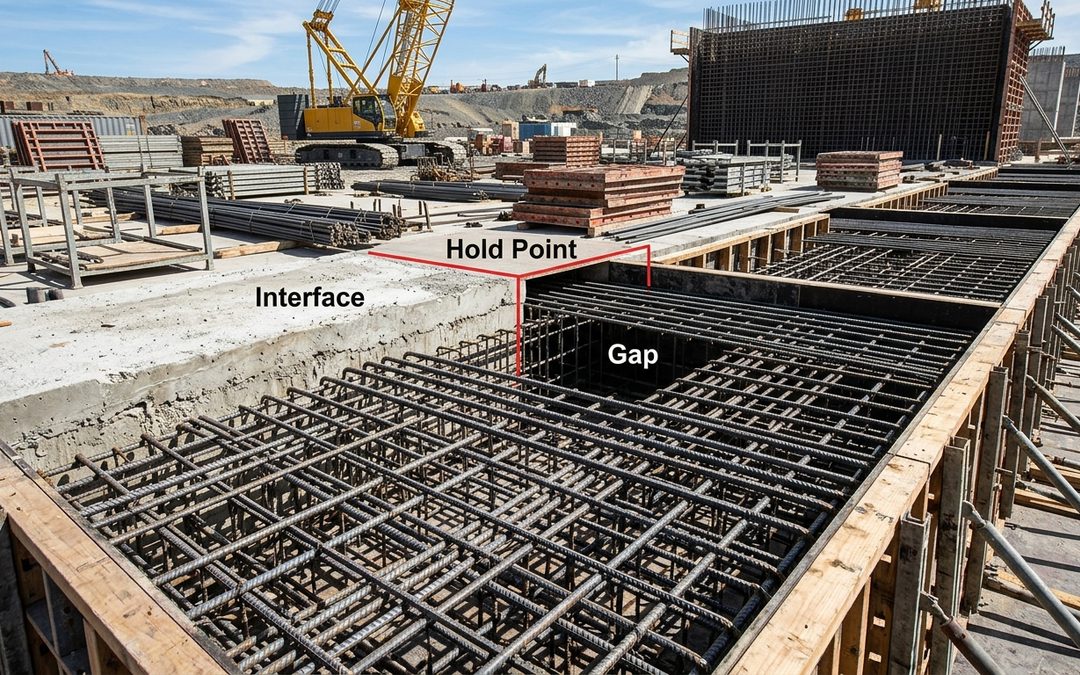
None of those can be planned in isolation. The form has to suit the reo, and the reo has to suit the pour. A deck layout that speeds up the formwork cycle may leave steel fixing crews working around props in the wrong place, and a propping arrangement that suits the ground floor may be no use under a much heavier slab three levels up. Planned formworks and propping are decisions about the whole sequence, not only this week’s level.
How formwork decisions end up in the finished concrete
This is where the invisible structure becomes very visible. Concrete takes the shape of whatever contains it. Sag in the underside of a slab becomes a ceiling that is not flat. A form that moves under pressure becomes a beam slightly out of line. Joints between panels become lines on the finish. The oil on the panels, their condition and how fast the concrete goes in show up later in colour, small air holes and texture.
None of that can be fixed without grinding, patching or topping, and each repair costs time and rarely matches the surface around it. Where the concrete is left exposed, formwork planning is finish planning. The finish class, the tolerances, the panel layout and the joints belong in the documentation before work starts, not in a difficult conversation once the formwork is off.
Structural accuracy follows the same logic. How upright a column stands, how level a slab sits, how much concrete covers the reo, and where cast-in items and openings end up are all held in place by temporary works. When they drift, the trades that follow inherit the drift, and a few millimetres at level three becomes a real coordination problem by level twelve.
Propping, back-propping and the loads nobody sees
The least visible temporary works decisions are the ones about weight. A new slab is often asked to carry more than it ever will once the building is in use: its own weight, the formwork for the level above, stacked reinforcement, machinery, crews and the weight of wet concrete on pour day. How all of that is shared between the new slab and the floors below comes down to how the propping and back-propping are set out.
Get that wrong and the damage is structural, not something you can patch over. The design standard for formwork and its supporting framework exists to keep wet concrete held up until it is strong enough to hold itself, and approved guidance expects the propping and back-propping details, including sizes, type, location, bracing and fixings, to be worked out in the design, not on the day on site. Load a slab too early and it can crack or sag for good, and later curing will not pull it back. Take the props out too soon, or put them back under a floor that is not ready to help, and weight travels through the building in ways the engineer never planned for.
Safety sits inside the same decisions. General guidance for formwork and its supporting framework is clear that these structures must be designed for the weight they will actually carry, and that adding more parts to carry more weight means redoing the sums. Those checks are the last chance to test an assumption before the concrete sets and makes it permanent.
Access, constructability and the works that follow
Temporary works also decide how buildable the rest of the job is. Where props land determines where services can run and where follow-on trades can work. Where access platforms sit determines how efficiently steel fixing crews move and how safely a pour is supervised. Where a table form is craned determines whether the next zone opens on time.
That is the part most often underestimated: temporary works set the sequencing of future works. Industry submissions on construction productivity have repeatedly pointed to fragmentation between parties as a drag on performance, and temporary works are precisely where that fragmentation bites. Designed only for the crew installing them, everyone downstream pays in workarounds. Designed for the whole structural package, the floor cycle steadies and the programme becomes repeatable.
How Future Form can help protect permanent structural outcomes
All of which comes back to how the work is planned, and by whom. As an experienced FRP contractor, Future Form delivers integrated FRP solutions that bring form, reo and pour together under one coordinated structural package.
In practice, that means planning formwork and temporary works around the structure, the construction programme and the real conditions on site, weighing load requirements, propping and back-propping arrangements, access, constructability and pour sequencing together rather than one at a time. It also means reviewing drawings early, raising buildability issues while they are still inexpensive to solve, and keeping builders, supervisors and suppliers aligned through to pour completion.
For builders and developers, the value is practical. Strong FRP coordination protects the temporary construction process and the quality of the permanent structural outcome at the same time: fewer surprises when the formwork comes off, less remedial work on finishes, safer work areas and a more predictable path from formwork installation through to concrete placement.
Bringing it all together
Temporary works are the hidden structure behind the one everyone can see. Form, reo and pour all rely on gear that is taken away as the job goes up: the formwork, the temporary supports, the access platforms and the load planning. What stays behind is the shape of the concrete, the quality of the finish, how well everything lines up and how safely the work was done. Treat them as an afterthought and the finished structure keeps every shortcut. Plan them properly and they quietly make the rest of the job easier.
For builders, developers and project teams, the lesson is simple. Judge FRP contractors on how well they plan the gear that gets removed, not just the concrete they leave behind. If you are planning a large-scale project and want to see how early planned formwork and coordinated form, reo and pour can support your programme, get in touch with the Future Form team to start the conversation. Because the structure you can see is only ever as good as the structure you cannot.
References
Australian Constructors Association. (2023). Submission 73: Productivity inquiry. Productivity Commission. Retrieved August 20, 2026, from https://assets.pc.gov.au/__data/assets/pdf_file/0012/341130/sub073-productivity.pdf
Safe Work Australia. (2014). Formwork and falsework: General guide. Retrieved August 20, 2026, from https://www.safeworkaustralia.gov.au/system/files/documents/1702/formwork-falsework-general-guide.pdf
SafeWork NSW. (2020). Code of practice: Formwork. Retrieved August 20, 2026, from https://www.safework.nsw.gov.au/__data/assets/pdf_file/0004/845887/Formwork-code-of-practice.pdf
Standards Australia. (2018). AS 3610.1:2018 Formwork for concrete, Part 1: Specifications. Retrieved August 20, 2026, from https://store.standards.org.au/product/as-3610-1-2018
Standards Australia. (2023). AS 3610.2 (Int):2023 Formwork for concrete, Part 2: Design and construction. Retrieved August 20, 2026, from https://store.standards.org.au/product/as-3610-2–int–2023