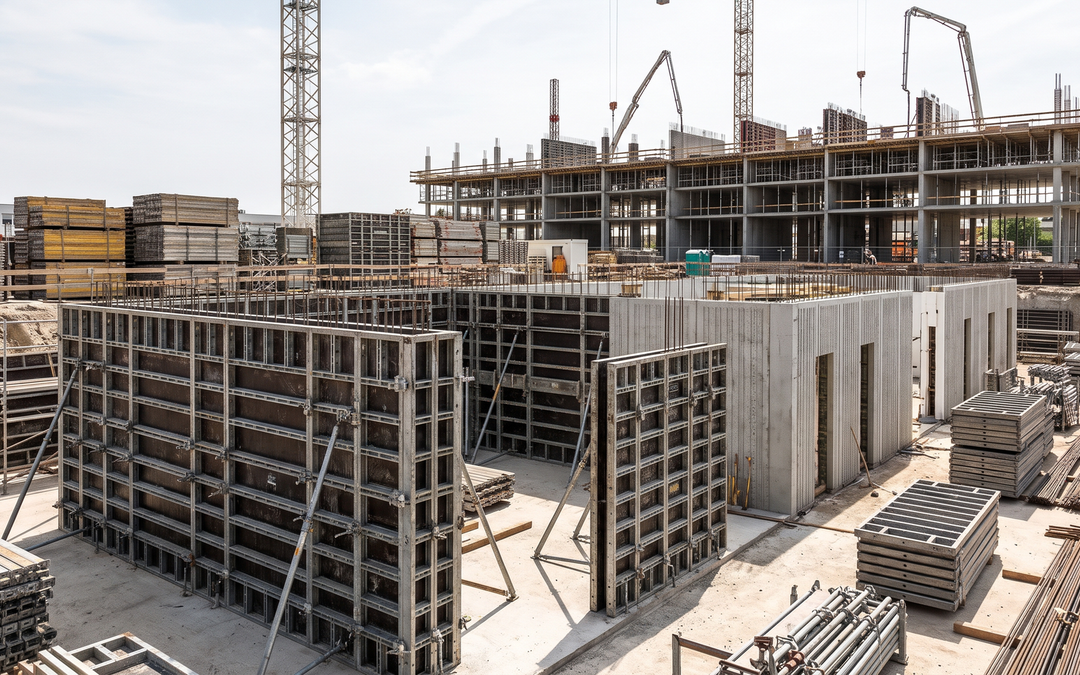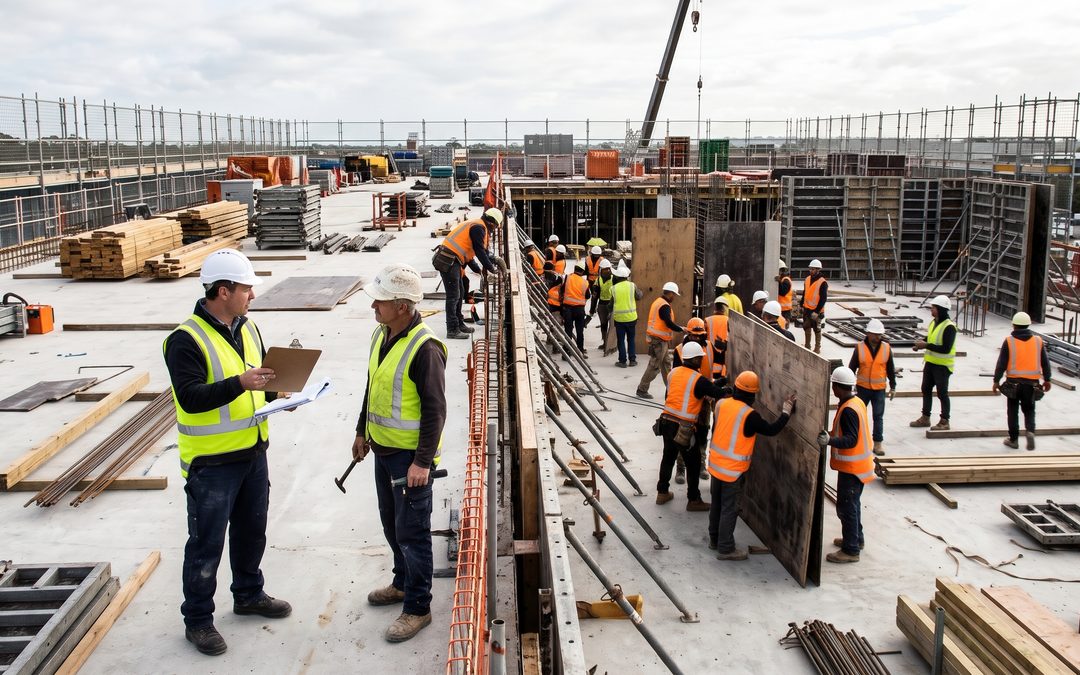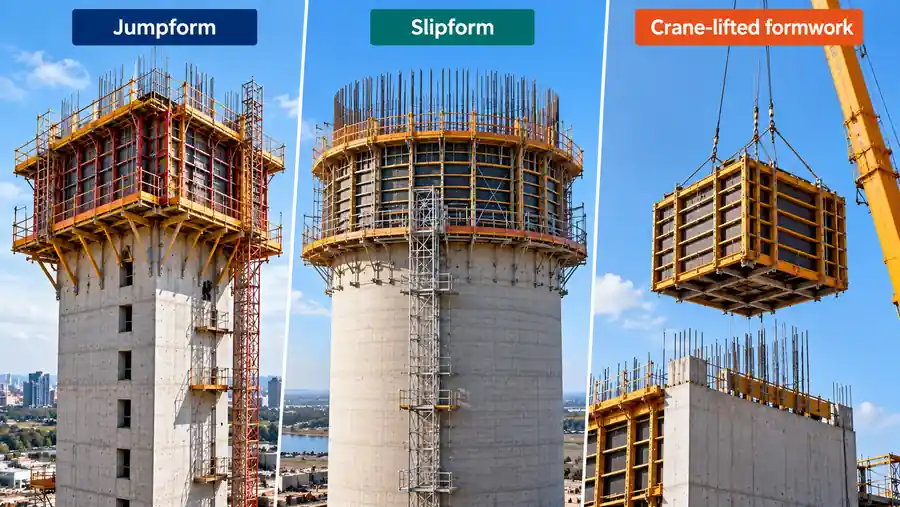
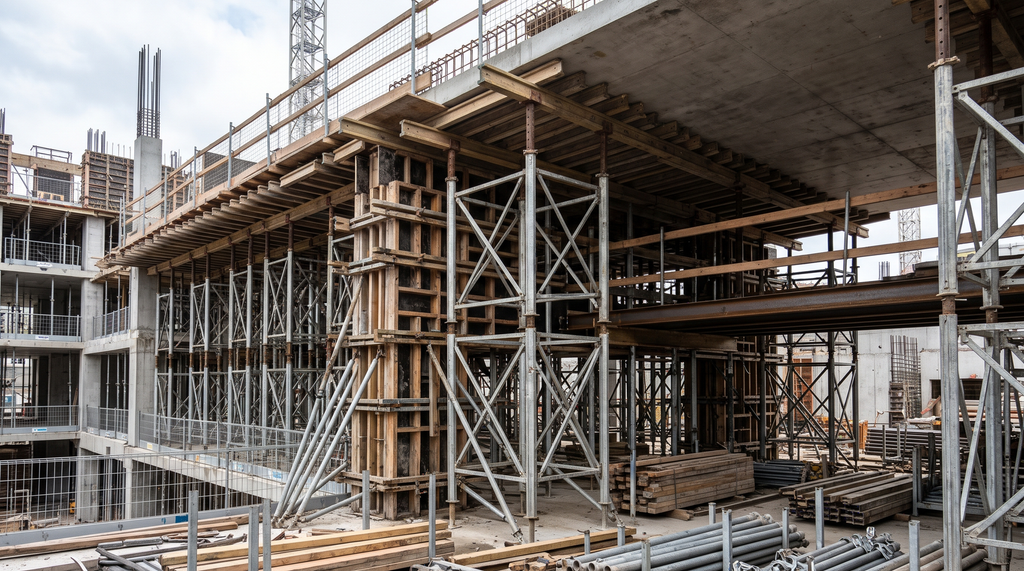
Formwork is the temporary mould that gives fresh concrete its shape. Falsework is the temporary structure of props, frames, bearers and bracing that holds that mould up and carries its loads to the ground or a supporting floor. Together they make a temporary structure, and they need to be engineered like one.
This is the engineering and site view: loads, load paths, pour rate, backpropping and how a formwork failure develops. It builds on the WHS duties and certification requirements behind formwork safety and structural compliance in Australia.
Key takeaways
- Formwork carries far more than concrete. Dead, construction, placement and environmental loads all act on it and change through the pour.
- Pour rate drives lateral pressure. The faster concrete rises in a wall or column form, the more fluid concrete bears on it.
- Stability comes from the whole system. Strong props can still fail if bracing, connections or bearing are inadequate.
- The slab below is part of the formwork. Backpropping shares construction loads across immature slabs still gaining strength.
- Failures cascade. One overloaded support sheds load to its neighbours, which is how a local problem becomes a collapse.
What makes formwork a structural system?
Formwork is a structural system because it carries real loads through a chain of members and must stay stable while doing it. The form face, joists, bearers, props, bracing, connections and the base below each have a structural job.
Unlike the permanent structure, it supports concrete that starts as a heavy fluid and slowly gains strength. So it must be assessed at every stage, from erection and placement through curing to stripping. NSW’s Formwork Code of Practice notes that collapse can occur at any time.
What loads does formwork carry during a concrete pour?
Formwork carries four broad groups of formwork loads:
- Dead loads: fresh concrete, reinforcement and the formwork’s own weight. Thick beams and drop panels concentrate this weight.
- Construction live loads: workers, tools, stored materials, reo bundles and pump lines, which move and peak at different times.
- Concrete placement loads: discharge points, heaping, placement sequence and dynamic effects from pumping and vibration.
- Environmental loads: wind, rain, ponding water, temperature and ground conditions.
Not every load applies equally to every arrangement. The designer sets design loads and combinations for the project under AS 3610.2 (Int):2023, the current interim Standard for formwork design and construction.
How does concrete pour rate affect formwork pressure?
Fresh concrete behaves like a fluid until it stiffens, so it pushes sideways on wall and column forms. The faster it rises, the taller the column of fluid concrete and the higher the lateral pressure near the base.
Pour rate isn’t the only factor. Pour height, concrete temperature, mix design, workability, setting time, admixtures such as retarders, vibration and the form configuration all play a part. Cold concrete or a retarded mix stays fluid longer, raising pressure at the same rate of rise.
Slab and beam formwork mainly carries vertical loads down through the falsework, while wall and column forms resist lateral pressure through ties, walers and bracing. Both also see localised loading where concrete is discharged. That’s why the NSW code expects designers to determine vertical pour rates and placement not to exceed the maximum calculated rate. Speeding up the pump to recover a delay changes the load case, so check with the designer first.
How does a formwork system maintain structural stability?
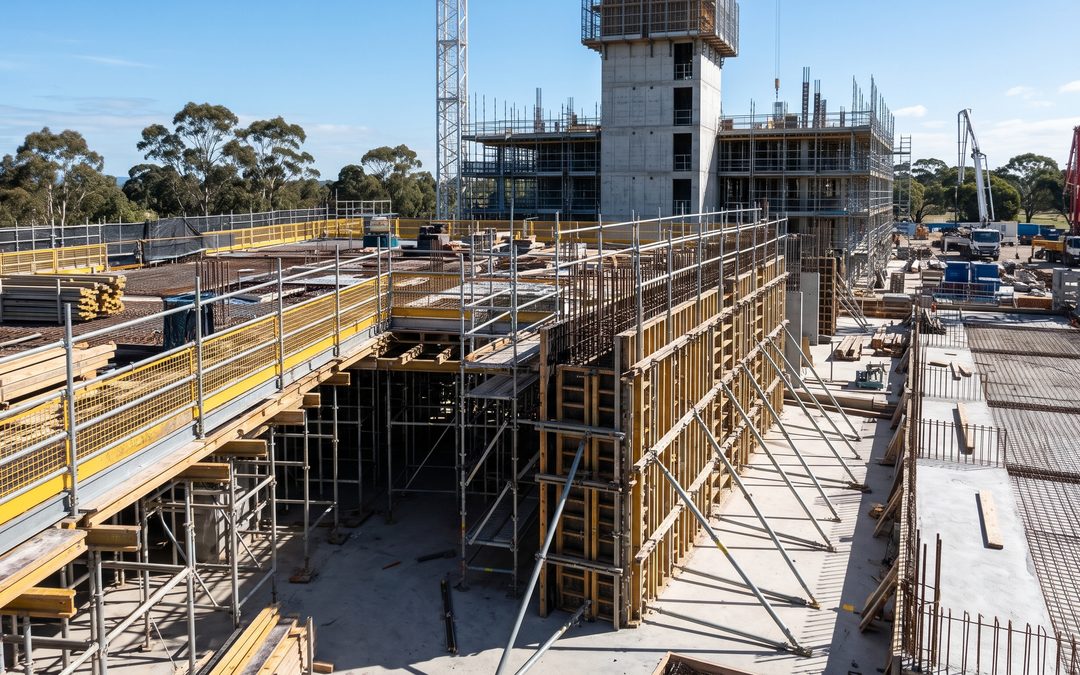
The form face spreads load into joists and bearers, then into props or frames, and through base plates and sole boards into the ground or slab below. Bracing stops sway and buckling, and compatible connections keep forces where the design intends. Safe Work Australia’s Guide to Falsework expects drawings to cover bracing, connections and foundations for this reason.
A system can have adequately rated props and still become unstable if a brace is missing, a connection slips or a sole board sits on soft fill. Taller falsework is especially sensitive, which is why high strutting formwork relies so heavily on bracing and lateral restraint.
How do loads travel through formwork and into the structure?
A load path is the route a load takes to something that can resist it. For a suspended slab, it typically runs from the concrete and construction loads through the form face, joists, bearers and props into the supporting slab, then via backprops to lower levels and foundations.
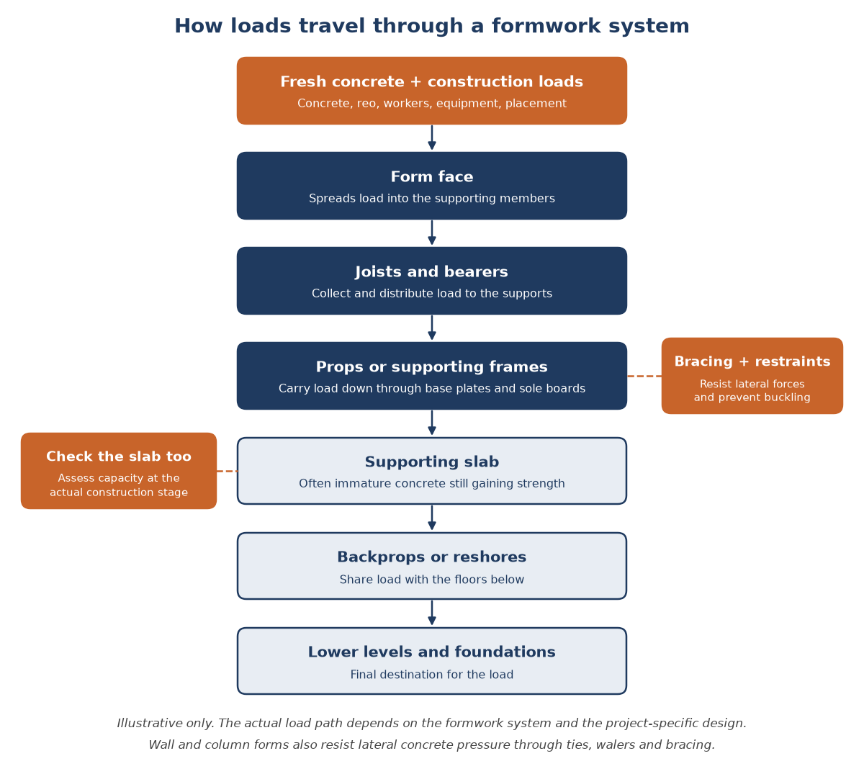
Figure 1. How loads travel through a formwork system (illustrative only; actual load paths depend on the project-specific design).
The supporting slab is part of the system. Move a prop, remove a brace or strip support below, and the path changes. Loads from a new pour travel into the building beneath it, which is how temporary works decisions shape permanent structural outcomes.
How do construction loads reach immature slabs?
Backpropping and reshoring decide how load moves through the floors below a pour. The difference between them, and between propping, shoring and falsework, is set out in high strutting, propping and backpropping explained. On site, what matters is that the design names which arrangement applies at each stage.
Each new pour pushes load down into one or more immature slabs. How it shares between levels depends on concrete strength development, slab and prop stiffness, loading sequence and the support arrangement. Concrete age alone doesn’t prove a slab is ready, because temperature and mix affect strength gain. Stripping and prop removal should follow the approved temporary works design, with engineering assessment before any change. The support system chosen, and the number of levels it engages, shapes how those loads are shared.
What fails first in a formwork system?
No single component always fails first. Failure starts wherever demand first exceeds capacity. Common starting points are poor bearing, prop buckling, inadequate bracing, connection failure, overloaded bearers, excessive lateral pressure, an immature supporting slab, unauthorised changes, premature prop removal and unmonitored pours.
A local failure becomes a wider collapse when the system can’t redistribute the load it sheds, as the illustrative sequence below shows.
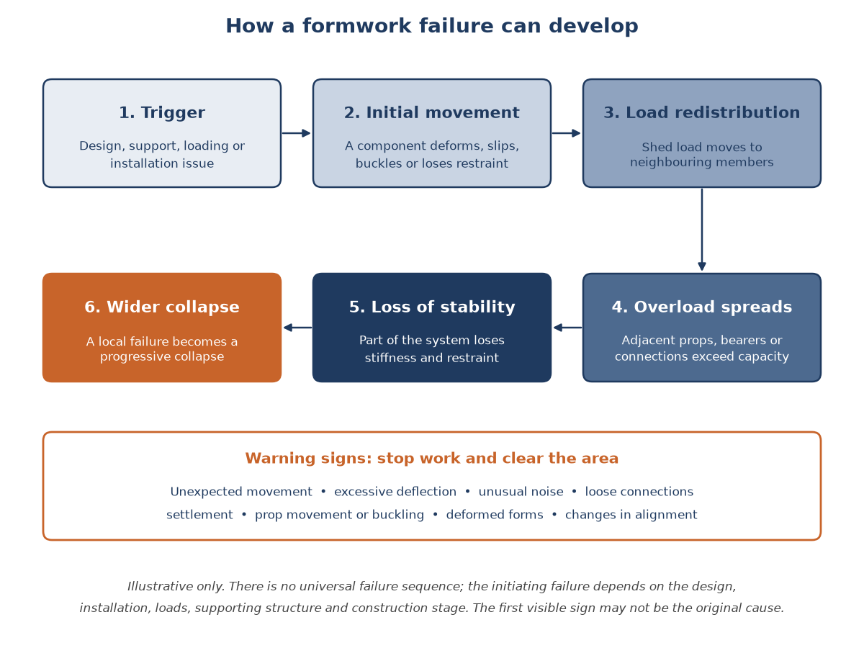
Figure 2. How a formwork failure can develop (illustrative; not a universal sequence).
The first visible sign often isn’t the original cause. A buckled prop may stem from a missing brace or a settling sole board. Watch for unexpected movement, excessive deflection, unusual noise, loose connections, settlement, deformed forms, leakage from form movement and changes in alignment. If instability is suspected, follow stop-work and emergency procedures and clear the area. Never approach it or try to repair it.
What can an international formwork failure teach construction teams?
On 2 March 1973, building A-4 at Skyline Plaza in Bailey’s Crossroads, Virginia, USA, collapsed while part of its 24th floor was being cast. The US National Bureau of Standards investigation for OSHA, Investigation of the Skyline Plaza Collapse in Fairfax County, Virginia, found the collapse ran the full height of the flat plate tower and spread through the adjoining parking garage. Fourteen workers were killed and 34 injured.
Documented findings:
- Initiating failure: most likely shear around one or more columns in the 23rd-floor slab.
- Concrete: that slab was four days old, with estimated strength well below its design strength.
- Supports: 22nd-storey forms were being removed that day, though accounts of how many differed. The drawings required two shored floors plus backpropping below.
- Contributing factor: premature form removal, with no evidence that field-cured specimens were used to confirm strength.
- Progression: witnesses reported growing deflection for 15 to 20 minutes, and debris from the upper floors would have overloaded the slabs below, driving progressive collapse.
Engineering interpretation: an immature slab carried a new pour while the support beneath it was being removed, cutting the load sharing the design relied on. The lesson is to follow the designed support sequence, confirm in-place strength rather than relying on age, and treat movement as a stop-work trigger. This is a US case under its regulations at the time, not a statement of Australian requirements.
How does construction sequence affect formwork stability?
A design is valid only for its methodology: the pour sequence and rate, prop and bracing layouts, supporting slab capacity, backpropping stages and where materials land. A faster cycle, a different pump location or reo stacked on a fresh slab means the design needs review.
That takes coordination between the formwork designer, contractor, builder, supervisors, any temporary works coordinator, the placing crew and other trades. Sequencing form, reo and pour is engineering as much as programming, and leading hands and foremen implement it and escalate surprises, so the way a formwork crew is built matters to stability.
How can site teams identify instability before failure?
Formwork inspection and monitoring catch the gap between the design and what’s built. Checks confirm the installed arrangement matches the design, props, bracing, connections and bearing are sound, and nothing is damaged or altered. During the pour, monitor alignment, deflection, movement and settlement, and confirm loading stays within the design assumptions.
Routine crew observation, formal inspection by a competent person and engineering assessment are different levels of check, and each matters most while loads are changing. Structured formwork inspection and hold points formalise these checks, and FRP coordination and hold points shows where they fall in the cycle.
Engineered to hold every load, with Future Form
Future Form works to engineered, documented designs rather than rules of thumb, because every pour exposes formwork to changing loads, pressure and construction-stage conditions. Our formwork engineering approach models pour sequences before construction and analyses formwork pressures and logistics. On Smith Street, Parramatta, one of our projects, we delivered curved jumpform cores reaching 28 storeys alongside high strutting for soffits and columns.
We help builders turn that design into a stable, controlled system on site, through project-specific planning, installation to the approved design, coordinated pour sequencing and inspection at each stage. Our formwork, steel fixing and concrete services run on ISO-certified systems across NSW and the ACT, supported by clear AS 3610 formwork design and documentation.
Engineering doesn’t make a system immune to failure. Performance still depends on site conditions, installation, loading, sequence and ongoing control, which is why design, installation and inspection protect a pour only when all three work together.
6 FAQ
1. Why does formwork collapse?
Formwork collapses when a load exceeds what part of the system can carry, often through poor bearing, missing bracing, overloading, a fast pour or premature prop removal.
2. What loads does formwork carry during a pour?
Formwork carries dead loads, construction live loads, concrete placement loads and environmental loads such as wind and ponding water.
3. How does concrete pour rate affect formwork pressure?
A faster pour raises lateral pressure on vertical forms because more concrete stays fluid at once. Temperature, mix and admixtures also affect it.
4. What is a load path in formwork?
A load path is the route loads take from the form face through joists, bearers and props into the supporting slab, lower levels and foundations.
5. Why do immature slabs matter to formwork stability?
A recently poured slab may not yet have the strength the permanent design assumes, so the slabs carrying a new pour must be checked at each stage, not judged by age alone.
6. What causes formwork props to fail?
Props usually fail through buckling, overloading, poor bearing, missing bracing, damage or incorrect positioning, often after changes to the design.
Every pour rests on a load path
Formwork carries some of the heaviest loads a building sees before it can carry itself. Those loads shift with every pump lift, pallet landed and prop moved, so pour rate, bracing, supporting slabs and backpropping must be planned, not assumed.
If you’d like to talk through formwork engineering or an upcoming structure, speak with a Future Form expert.
Until the concrete can carry itself, the formwork carries everything, and every link in the load path has to hold.