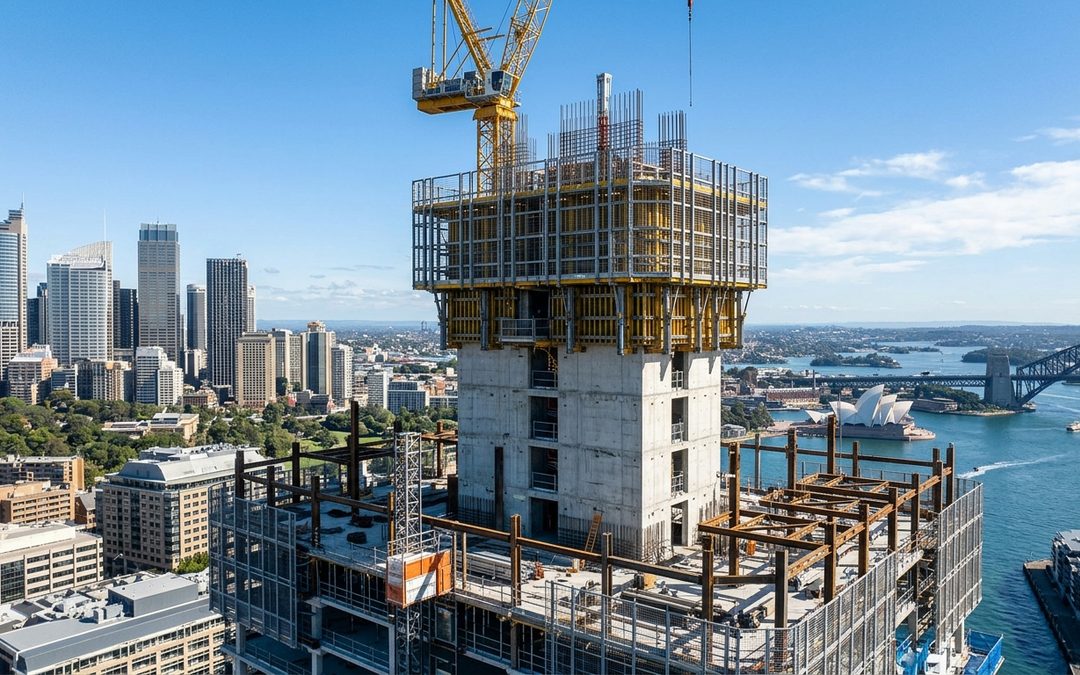
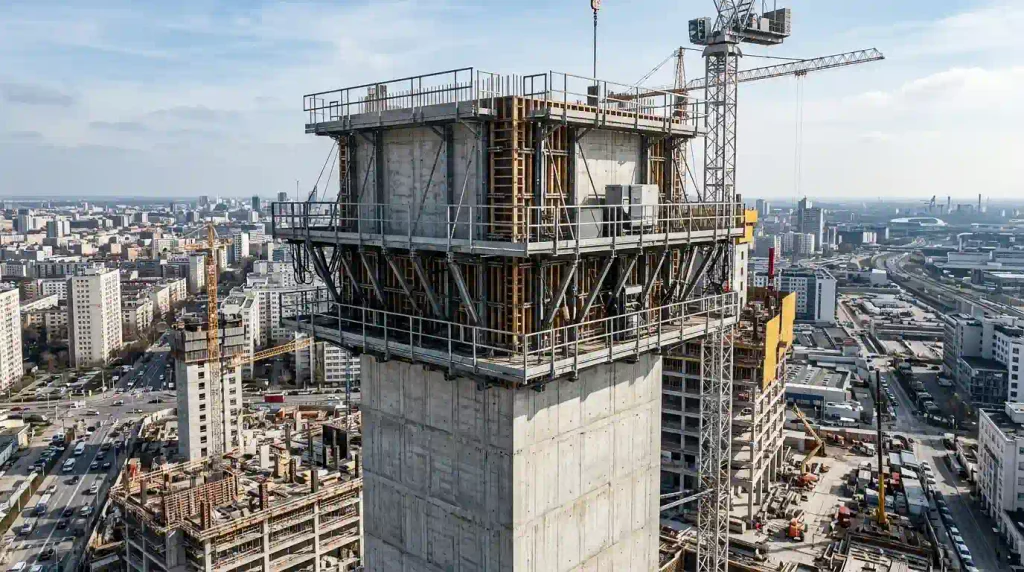
Jumpform, also called climbing formwork, is an engineered system of formwork panels, working platforms and a climbing mechanism that builds vertical concrete structures, particularly high-rise cores. Once each pour reaches the required strength, the whole assembly climbs, or “jumps”, to the next level and the cycle repeats.
That’s the short answer. Here’s how the climb works and when jump form construction makes sense.
Key takeaways
- Jumpform is a climbing formwork system for repetitive vertical concrete, such as high-rise cores, lift shafts and stairwells.
- The core rises through repeatable cycles: reinforce, form, pour, verify strength, climb, align, inspect.
- Concrete strength and engineering approval decide when a jump can happen, not just how fast the system can climb.
- Cycle time is project-specific. Geometry, crew, sequencing, weather and the slab cycle all shape it.
- Self-climbing systems can reduce formwork-related crane lifts, but the tower crane remains essential.
What does “jumpform” mean in construction?
In construction, jumpform is a method of forming concrete walls where the formwork and its platforms are lifted up the structure rather than stripped and rebuilt at every level. You’ll also see it written as jump form or jump-form. The “climbing” label describes what it does: it climbs the concrete it has just poured, anchored to the hardened wall below.
It’s a construction system, not just equipment. Formwork shapes the concrete, platforms carry people and materials, the climbing mechanism moves both, and engineering ties it together. Safe Work Australia’s guide to slip, jump and travelling formwork systems describes jump forms as self-climbing systems used to construct lift and stair cores in high-rise buildings.
How does a jumpform system climb?
A jumpform system climbs in stages once the concrete below can carry the load. Hydraulic or mechanical climbing equipment raises the formwork and platforms to the next position, where they’re re-aligned for the next pour.
The sequence below is a guide, not a universal procedure. It varies with the jumpform system, engineering design, methodology, core geometry, concrete requirements, anchoring, climbing mechanism, site procedures and safety requirements.
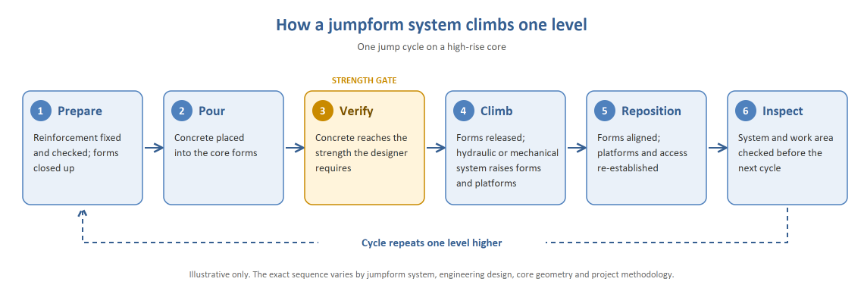
1. Prepare: reinforcement and formwork readied for the current level.
2. Pour: concrete placed into the core forms.
3. Verify: concrete reaches the strength the designer requires.
4. Climb: forms released, climbing equipment raises forms and platforms.
5. Reposition: forms aligned, platforms and access re-established.
6. Inspect: system and work area checked before the next cycle.
1. Hydraulic and mechanical climbing
Hydraulic systems use rams to raise the assembly, often at several climbing points working together. Mechanical systems use other lifting arrangements. Both aim for controlled, level movement and depend on anchors that engage cured concrete. Which suits a project depends on loads, geometry and the engineer’s design.
How is a jumpform core built floor by floor?
A core is built as a series of lifts, with lift height set by the design. At each level the crew fixes reinforcement, closes the forms, pours, waits for strength, then climbs. The core normally leads and the floor slabs follow, so the wider floor cycle can end up setting the real pace. Our guide to sequencing form, reo and pour shows how that handover works.
Worked example: one jump on a residential core
This is a hypothetical, illustrative example with no real project figures.
Picture a residential core with a lift shaft, stairwell and service riser. Reinforcement is installed and checked, embeds are fixed and the forms are closed. After inspection, concrete is placed.
Then the system waits. The strength the engineer nominates at the climbing anchors must be confirmed before loads go onto the wall. Once it is, the crew releases the forms and prepares the climbers according to the system’s methodology.
The hydraulic or mechanical equipment raises the platform and formwork assembly to the next level. Forms are repositioned and aligned, anchors re-established, and platforms and edge protection checked. Only then does reinforcement for the next lift begin.
What components make up a jumpform system?
Components differ by project, but commonly include:
- Core wall formwork: panels shaped to lift shaft, stairwell and service riser geometry.
- Climbing mechanism: hydraulic or mechanical, with climbing frames, brackets and anchoring interfaces.
- Working and access platforms: decks for reinforcement fixing, form adjustment and pouring.
- Edge protection and enclosure: perimeter barriers and screens forming a protected work area.
- Temporary works and certification: the engineering and documentation behind it all.
Configuration depends on core geometry, structural design, building height and site conditions. Enclosed platforms with edge protection help control fall risk and give crews some weather protection. They don’t guarantee safety. Outcomes depend on design, installation, inspection, operation, maintenance, training and site controls.
Crane-lifted versus self-climbing formwork
In a crane-lifted approach, core forms are stripped and craned up at every cycle, tying up the tower crane. A self-climbing jumpform system moves itself, so it can reduce formwork-related lifts and free crane capacity.
It doesn’t eliminate crane use. The crane still handles reinforcement, embeds, other trades’ materials and the system’s assembly and dismantling. Labour, logistics and cycle planning also differ between systems, so crane interface planning matters either way.
How does jumpform differ from traditional formwork?
Jumpform moves itself and suits repetitive vertical cores, while conventional formwork covers a broader range of structures. Neither is better in every case.
| Factor | Jumpform | Conventional / crane-lifted formwork |
| Typical application | Repetitive vertical cores, high-rise | Wide range, including low-rise and irregular elements |
| Formwork movement | Climbs on its own mechanism | Crane-lifted or manually repositioned |
| Crane demand | Can reduce formwork-related lifts | Typically more crane involvement |
| Labour | System-dependent | Method-dependent |
| Safety | Can provide enclosed platforms and edge protection | Depends on system and site controls |
| Flexibility | Strong where geometry repeats | Better for changing geometry |
| Mobilisation | Engineering, fabrication and assembly come first | Often quicker to start |
The table shows tendencies, not guaranteed outcomes. If you’re also weighing slipform, a jumpform versus slipform comparison sets out how the two core methods differ, and what is formwork is a useful primer on the basics.
How long does a jumpform cycle take?
There’s no universal number. Cycle time is the time to complete one full loop of reinforcement, forming, pouring, strength gain, climbing and inspection. Factors include core geometry, form configuration, concrete strength requirements, reinforcement sequencing, crew capability, inspection hold points, weather, crane interface, logistics, repetition and design changes.
Future Form’s own project evidence gives one data point. On a 35-level residential tower on Smith Street, Parramatta, hydraulic jumpform platforms achieved a five-day cycle and the core finished three weeks ahead of the core construction schedule. That’s a single project result, not an industry benchmark. Other project updates cover further site experience.
What engineering is involved?
Jumpform is a designed temporary structure. It needs structural and temporary works engineering for concrete and climbing loads, wind, anchorage, platforms and core interfaces, plus documented inspection and certification. SafeWork NSW has issued a safety alert on formwork design and certification, and the AS 3610.1 formwork standard sets documentation requirements. Specific design values belong with your engineer.
Where is jumpform used, and when does it suit?
Jumpform is used for core walls, lift shafts, stairwells, service risers and other tall vertical concrete in residential and commercial towers. Suitability depends on height, repetition, geometry, programme, logistics and crane availability.
Conventional or crane-lifted formwork may be more appropriate for shorter buildings, highly irregular cores or sites with little mobilisation lead time. A tower often uses several methods. Sydney examples of high-rise structures include 88 Walker Street in North Sydney.
What should builders consider before choosing jumpform?
Involve the formwork contractor early. Check repetition, crane arrangement, strength planning, slab cycle and who owns the engineering. It’s a programme decision, not an equipment hire.
How Future Form can help
Future Form provides jumpform systems for high-rise cores, with custom-designed platforms, core formwork, in-house engineering support and crane interface planning. We coordinate with builders and engineers and support the work from site delivery through final dismantling, often within a wider FRP package. Our team can help you assess which configuration suits your core geometry, crane arrangement, programme and site conditions, rather than assuming one arrangement fits every tower.
Teams still comparing core methods can go deeper on how we approach jumpform for high-rise cores, or read the background on climbing systems on Australian towers. Our services show where the core fits within the structural package, and if form, reo and pour will be bundled, it helps to know what to look for in an FRP contractor.
6 FAQ
2. What is jumpform in construction?
Jumpform is a climbing formwork system that raises formwork and working platforms up a concrete core as each level is poured. It’s used mainly for high-rise cores, lift shafts and stairwells.
3. How does a jumpform system climb?
A jumpform system climbs when hydraulic or mechanical equipment raises the formwork and platforms after the concrete has reached the required strength. The forms are then aligned, inspected and prepared for the next pour.
4. What is the difference between jumpform and traditional formwork?
Jumpform climbs on its own mechanism and suits repetitive vertical cores, while traditional formwork is typically crane-lifted or repositioned by hand and suits a broader range of structures.
5. How long does a jumpform cycle take?
It varies by project. Future Form achieved a five-day cycle on a 35-level residential tower in Parramatta, but geometry, concrete strength, crew, sequencing, weather and crane access all affect the result.
6. Does jumpform reduce crane dependency?
Partly. Self-climbing systems can reduce formwork-related crane lifts, but the tower crane is still needed for reinforcement, materials and system assembly and dismantling.
7. What engineering is required for jumpform?
Structural and temporary works engineering covering concrete and climbing loads, wind, anchorage, platforms and core interfaces, plus documented inspection and certification.
The core rises one jump at a time
Jumpform is an engineered climbing formwork system that builds a high-rise core through repeatable cycles. Whether it fits depends on core geometry, cycle requirements, crane interface and safety, not the equipment alone.
If you’d like to know whether jumpform could suit an upcoming high-rise core, speak with a Future Form expert. The right climbing system doesn’t just build the core; it sets the pace of the whole tower.